Residential
8,178 Sqft

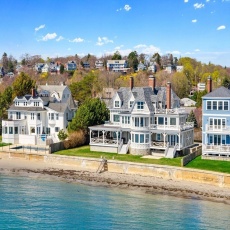


Basic Details
Property Type:
Residential
Listing Type:
For Sale
Price:
$4,495,000
View:
City View(s),scenic View(s),city
Bedrooms:
6
Rooms:
17
Total Bathrooms:
6
Half Bathrooms:
2
Square Footage:
8,178 Sqft
Year Built:
1895
Lot Area:
0.36 Acre
Listing ID:
73507578
Features

Heating System
Radiant, Baseboard, Hot Water,
Cooling System
Central Air,
Basement
Partial, Partially Finished,
Parking
Off Street, Paved, Paved Drive,
Exterior Unit Features
Professional Landscaping, Balcony, Decorative Lighting, Outdoor Shower, Sprinkler System, Porch - Enclosed, Deck - Wood, Deck - Roof, City View(s), Covered Patio/deck, Rain Gutters,
Flooring
Tile, Wood, Hardwood,
Sewer
Public Sewer,
Style
Victorian,
Water
Public,
Disclosure
The source of all representations are from the Seller or a public source; Broker has not verified same. It is recommended that Buyer independently verify all information/$13.00/Month "Lorell Management" Sewer Fee/FP-Cleaned 2025/Roof-2021/Basement w/Walk Out Finished-2019/Primary Master Remodel-2021, Water service line being replaced and paid for by sellers. Selling as is., Seller will pay $100. membership fee for buyer., HOUSE TO BE BUILT ~ Fall Delivery*Pictures are from model home on Lot 3*GLA & Rm sizes approximate*Plans and specs subject to change*No buyer letters w/offers. Town records show address as Sandersdale Road. Correct address per deed is Lot 2 Saundersdale Rd., Property Disclosure, Lead Paint, Home Inspection Regulation.,
Electric Feature
Generator,
Garage Parking
Lead Paint
Unknown,
Waterview Features
Ocean,
Road Type
Paved,
Additional Information
Area:
Beach Bluff
Market Time:
91
Parking Spaces:
7
Tax Year:
2026
Status:
Active
Price Per Sqft:
$550
Zoning:
A1
Orig Price:
$4,950,000
Fireplaces:
10
Address Map
Country:
US
State:
MA
County:
Essex
City:
Swampscott
Postal Code:
01907
Longitude:
W71° 5' 56.6''
Latitude:
N42° 27' 51.4''
Agent Info
| No Image |
Stephen E. Robb
|


