Residential
4,462 Sqft

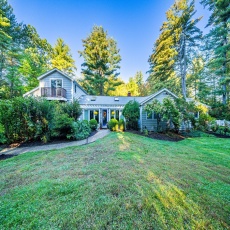


Basic Details
Property Type:
Residential
Listing Type:
For Sale
Price:
$1,400,000
Bedrooms:
4
Rooms:
12
Total Bathrooms:
3.5
Half Bathrooms:
1
Square Footage:
4,462 Sqft
Year Built:
1962
Lot Area:
2.25 Acre
Listing ID:
73483046
Features

Heating System
Forced Air, Natural Gas, Ductless,
Cooling System
Central Air, Ductless,
Basement
Finished, Garage Access, Bulkhead, Sump Pump, Interior Entry,
Fireplace
Living Room,
Security
Security System,
Parking
Attached, Under, Garage Door Opener, Heated Garage, Off Street, Driveway,
Appliances
Range, Dishwasher, Refrigerator, Washer, Dryer, Range Hood, Gas Water Heater, Oven, Water Heater,
Construction
Frame,
Exterior Unit Features
Screens, Professional Landscaping, Deck, Patio, Balcony, Fenced Yard, Stone Wall, Rain Gutters, Balcony / Deck, Garden,
Flooring
Tile, Hardwood, Carpet, Flooring - Hardwood, Flooring - Wall To Wall Carpet, Flooring - Stone/ceramic Tile,
Sewer
Private Sewer,
Style
Contemporary,
Water
Private,
Disclosure
Outdoor green space is individually PRIVATE (exclusive use) to each unit. Garage is wired for future electric car option. July delivery expected. Numbering on photo of development sign - 137 A & B are units 137 and 139. Boston Brook is a small flowing body of water & is considered a stream/brook., See Floor Plans in photos; all information collected is deemed to be correct but from many sources. Public record is incorrect. Buyers/Buyer Agents due diligence., Tenant pays all utilities., There are move in fees. Must reserve elevator. NO SMOKING. Multiple year lease might be available, 24+ hours notice for showings due to current tenants. Lease start could potentially be earlier than 8/15., Renovation complete July 2026. Outside pictures used virtual enhancing., downstairs refrigerator negotiable. NO condo fees, **All information is provided by the seller,
Electric Feature
Circuit Breakers,
Garage Parking
2,
Interior Features
Recessed Lighting, Sun Room, Game Room, Closet, Bathroom, Office, Sitting Room, Open Floorplan, Bathroom - Half, Ceiling Fan(s), Vaulted Ceiling(s), Cathedral Ceiling(s),
Lead Paint
No,
Laundry Features
Washer Hookup, Electric Dryer Hookup, Flooring - Vinyl, Closet - Double, Sink,
Additional Information
Grade School:
Carlisle Es
High School:
Cchs
Middle School:
Carlisle Ms
Market Time:
14
Parking Spaces:
8
Tax Year:
2025
Status:
Closed
Price Per Sqft:
$319
Zoning:
B
Orig Price:
$1,400,000
Fireplaces:
1
Address Map
Country:
US
State:
MA
County:
Middlesex
City:
Carlisle
Postal Code:
01741
Longitude:
W72° 40' 52.3''
Latitude:
N42° 31' 34.4''
Agent Info
| No Image |
Stephen E. Robb
|


