Residential
4,269 Sqft

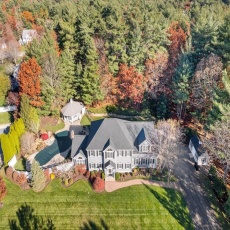


Basic Details
Property Type:
Residential
Listing Type:
For Sale
Price:
$1,599,000
Bedrooms:
4
Rooms:
12
Total Bathrooms:
4
Half Bathrooms:
2
Square Footage:
4,269 Sqft
Year Built:
1995
Lot Area:
0.94 Acre
Listing ID:
73481265
Features

Swimming Pool
In Ground,
Heating System
Oil, Electric, Hydronic Floor Heat(radiant), Baseboard, Ductless,
Cooling System
Central Air, Ductless, Dual,
Basement
Full, Finished, Bulkhead, Interior Entry,
Fireplace
Family Room,
Security
Security System,
Parking
Stone/gravel, Attached, Garage Door Opener, Storage, Garage Faces Side, Off Street, Paved, Paved Drive,
Appliances
Range, Dishwasher, Microwave, Refrigerator, Vacuum System, Range Hood, Plumbed For Ice Maker, Energy Star Qualified Refrigerator, Energy Star Qualified Dishwasher, Energy Star Qualified Dryer, Energy Star Qualified Washer, Cooktop, Oven, Water Heater, Wine Refrigerator, Stainless Steel Appliance(s),
Construction
Frame,
Exterior Unit Features
Professional Landscaping, Patio, Porch, Fenced Yard, Pool - Inground, Hot Tub/spa, Decorative Lighting, Outdoor Shower, Sprinkler System, Stone Wall, Cabana, Rain Gutters, Storage, Outdoor Gas Grill Hookup,
Flooring
Tile, Hardwood, Carpet, Flooring - Hardwood, Flooring - Wall To Wall Carpet, Flooring - Stone/ceramic Tile,
Sewer
Private Sewer,
Style
Colonial,
Water
Public,
Disclosure
pool liner, kitchen appliances, sprinklers 2024, fencing 2026. New pool heater and pump 2025.Water tank/furnace/water softener within five years. Radon reduction system, Driveway easement, This is an estate sale, sold As Is. Seller has never lived in the home and has limited knowledge of the property. Washer/Dryer left as a gift to buyer. Kitchen renovated within last 15 years. HVAC less than 5 years old. Chimney Capped within last 10 years. Entire interior of home repainted 7/2026., Buyer and Buyer's Agent to verify all information and perform their own due diligence. Sold As Is Estate Sale - no probate needed. Water heater is leased., Occasional light seepage in basement during heavy rain,
Electric Feature
Circuit Breakers, 220 Volts, Generator, Generator Connection, 200+ Amp Service,
Garage Parking
3,
Interior Features
Finish - Sheetrock, Internet Available - Unknown, Central Vacuum, Sauna/steam/hot Tub, Wet Bar, Crown Molding, Bathroom - With Shower Stall, Recessed Lighting, Game Room, Wired For Sound, Bathroom - Full, Closet - Linen, Countertops - Stone/granite/solid, Cabinets - Upgraded, Closet, Bathroom, Entry Hall, Bonus Room, Slider, Walk-in Closet(s), Cedar Closet(s), Storage, Bathroom - Half, Kitchen Island, Cable Hookup, Ceiling Fan(s), Cathedral Ceiling(s), Dining Area, Beadboard, Steam / Sauna, Enclosed Shower - Fiberglass,
Lead Paint
No,
Laundry Features
Washer Hookup, First Floor, Flooring - Stone/ceramic Tile, Electric Dryer Hookup, Lighting - Overhead, Bathroom - Half,
Road Type
Paved,
Additional Information
Area:
Indian Pond
Grade School:
Kes/Kis
High School:
Silver Lake
Middle School:
Silver Lake
Market Time:
30
Parking Spaces:
11
Tax Year:
2025
Status:
Closed
Price Per Sqft:
$357
Zoning:
res
Orig Price:
$1,599,000
Fireplaces:
1
Address Map
Country:
US
State:
MA
County:
Plymouth
City:
Kingston
Postal Code:
02364
Longitude:
W71° 15' 23.4''
Latitude:
N41° 58' 0.9''
Agent Info
| No Image |
Stephen E. Robb
|


