Residential
9,286 Sqft

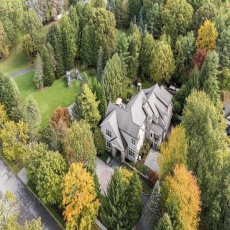


Basic Details
Property Type:
Residential
Listing Type:
For Sale
Price:
$3,490,000
Bedrooms:
5
Rooms:
11
Total Bathrooms:
7
Half Bathrooms:
2
Square Footage:
9,286 Sqft
Year Built:
2002
Lot Area:
1.53 Acre
Listing ID:
73468161
Features

Swimming Pool
Pool - Inground Heated,
Heating System
Hydro Air, Oil,
Cooling System
Central Air,
Basement
Full, Finished,
Fireplace
Family Room, Master Bedroom, Living Room, Kitchen,
Security
Security System,
Parking
Attached, Garage Door Opener, Heated Garage, Storage, Workshop In Garage, Garage Faces Side, Off Street, Paved Drive, Insulated,
Appliances
Disposal, Range, Dishwasher, Microwave, Refrigerator, Washer, Dryer, Freezer, Water Treatment, Range Hood, Oven, Water Heater, Washer/dryer, Wine Refrigerator, Wine Cooler, Second Dishwasher,
Construction
Frame,
Exterior Unit Features
Professional Landscaping, Patio, Porch, Fenced Yard, Pool - Inground Heated, Hot Tub/spa, Decorative Lighting, Outdoor Shower, Sprinkler System, Guest House, Kennel, Storage,
Flooring
Tile, Laminate, Hardwood, Stone / Slate, Flooring - Stone/ceramic Tile,
Sewer
Public Sewer,
Style
Colonial,
Water
Private, Public,
Disclosure
Tenant pays for utilities. Tenant responsible for snow removal. LL pays up to $250 quarterly for water, Selling "as is", shed gifted to buyer. Electric heat in family room only. Some casement windows in rear addition do not crank open. Pull-down staircase in garage is not solidly secured. Wall-mount AC units in addition and bedrooms do not work., Buyers and agents must verify all information and perform their own due diligence. Owner is open to considering requests from a Buyer forconcessions to the Buyer. Owner instructs buyers to request commissions/concessions in offer submission for consideration., Condo is for sale and will be put back on market this year., Listing agent is related to the seller. An above-ground pool was recently removed,
Electric Feature
Generator, Generator Connection,
Garage Parking
3,
Interior Features
Walk-up Attic, Sauna/steam/hot Tub, Closet/cabinets - Custom Built, Wet Bar, Bathroom - With Shower Stall, Recessed Lighting, Exercise Room, Game Room, Wired For Sound, Bathroom - Full, Countertops - Stone/granite/solid, Cabinets - Upgraded, Closet, Bathroom, Kitchen, Cedar Closet(s), Storage, Open Floorplan, Lighting - Overhead, Pantry, Countertops - Upgraded, Bathroom - Tiled With Tub & Shower, Center Hall, Dining Area, Wine Cellar, Coffered Ceiling(s),
Lead Paint
No,
Laundry Features
Washer Hookup, Second Floor, Electric Dryer Hookup, Closet/cabinets - Custom Built, Closet - Linen, Dryer Hookup - Dual, Closet - Walk-in, Sink,
Road Type
Paved,
Additional Information
Grade School:
Sheehan
High School:
Westwood Hs
Middle School:
Westwood Middle School
Market Time:
107
Parking Spaces:
10
Tax Year:
2025
Status:
Active
Price Per Sqft:
$376
Zoning:
RD
Orig Price:
$3,995,000
Fireplaces:
6
Address Map
Country:
US
State:
MA
County:
Norfolk
City:
Westwood
Postal Code:
02090
Longitude:
W72° 44' 59.3''
Latitude:
N42° 12' 17.3''
Agent Info
| No Image |
Stephen E. Robb
|


