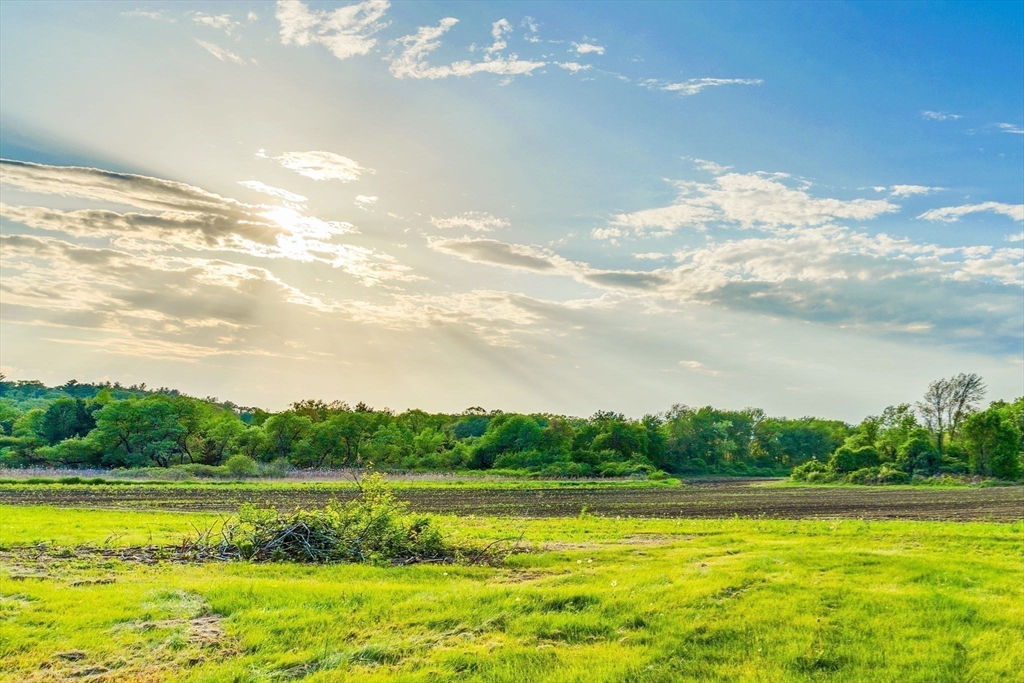


WORLD-CLASS BOSTON ARCHITECT designs a spectacular home incorporating the historic GREENOUGH BARN! 5,418 s.f. Of living space plus a 915 s.f heated and cooled garage/workshop designed for 3 car lifts/6 car storage! The barn frame was relocated from Carlisle conservation land! The barn was reimagined and will be reconstructed as a MODERN MASTERPIECE on one of the most dramatic lots ever offered for any Concord new construction. Surrounded on 3 SIDES BY CONCORD CONSERVATION LAND that is farmed for sunflower fields. Beyond the conservation land are open & UNDISTURBED VIEWS OF MINUTEMAN NATIONAL PARK in every direction. The main living space soars with 30’+ CEILINGS & MASSIVE GLASS WALLS. All 4 bedrooms are on the 1st floor of this one-of-a-kind home. 2nd floor features a media room & private home office. The house offers a 3 car garage significant enough for multiple car lifts. There is no comparable new home currently being built in Greater Boston! The lower level could be utilized for a playroom or additional recreation area. Designed to ENJOY THE LARGE SKY & SPECTACULAR SUNSET VIEWS! Rare Opportunity – permit approved!
- Heating System:
- Heat Pump, Central, Forced Air, Electric
- Cooling System:
- Central Air
- Basement:
- Partial, Full, Partially Finished, Bulkhead, Sump Pump, Radon Remediation System, Concrete
- Parking:
- Stone/gravel, Attached, Garage Door Opener, Heated Garage, Off Street, Insulated
- Appliances:
- Range, Dishwasher, Microwave, Refrigerator, Water Treatment, Electric Water Heater, Energy Star Qualified Dishwasher, Energy Star Qualified Dryer, Energy Star Qualified Washer
- Construction:
- Frame
- Exterior Unit Features:
- Screens, Professional Landscaping, Patio, Balcony, Porch - Screened, Rain Gutters, Balcony / Deck, Balcony - Exterior
- Flooring:
- Tile, Laminate, Hardwood, Flooring - Hardwood, Flooring - Stone/ceramic Tile, Other
- Sewer:
- Private Sewer
- Style:
- Contemporary, Farmhouse
- Water:
- Private
- Disclosure:
- and all solar terms. In-ground pool requires repair.
- Electric Feature:
- Circuit Breakers
- Garage Parking:
- 3
- Interior Features:
- Sauna/steam/hot Tub, Closet/cabinets - Custom Built, Exercise Room, Media Room, Game Room, Bathroom, Office, Mud Room, Bathroom - Half, Lighting - Overhead, Vaulted Ceiling(s), Cathedral Ceiling(s), Beamed Ceilings
- Lead Paint:
- No
- Laundry Features:
- Washer Hookup, First Floor, Electric Dryer Hookup
- Road Type:
- Paved
- Grade School:
- Alcott
- High School:
- Cchs
- Middle School:
- Cms
- Market Time:
- 408
- Parking Spaces:
- 7
- Tax Year:
- 2025
- Status:
- Active
- Price Per Sqft:
- $865
- Zoning:
- A
- Orig Price:
- $5,475,000
- Fireplaces:
- 1
- Waterfront:
- No
- MlsStatus:
- Active
- City:
- Concord
- State:
- MA
- County:
- Middlesex
- Postal Code:
- 01742
- Longitude:
- W72° 41' 27.7''
- Latitude:
- N42° 27' 35''
Residential
241 Shadyside Avenue, Concord, Massachusetts
- Property Type :
- Residential
- Listing Type :
- For Sale
- Price :
- $5,475,000
- View :
- Scenic View(s)
- Bedrooms :
- 4
- Rooms :
- 10
- Total Bathrooms :
- 5.5
- Full Bathrooms :
- 5
- Half Bathrooms :
- 1
- Square Footage :
- 6,333 Sqft
- Year Built :
- 2026
- Lot Area :
- 0.73 Acre
- Listing ID :
- 73387997
- Stephen E. Robb
- View website
- 617-212-0251
-
srobb@robbenterprises.com

