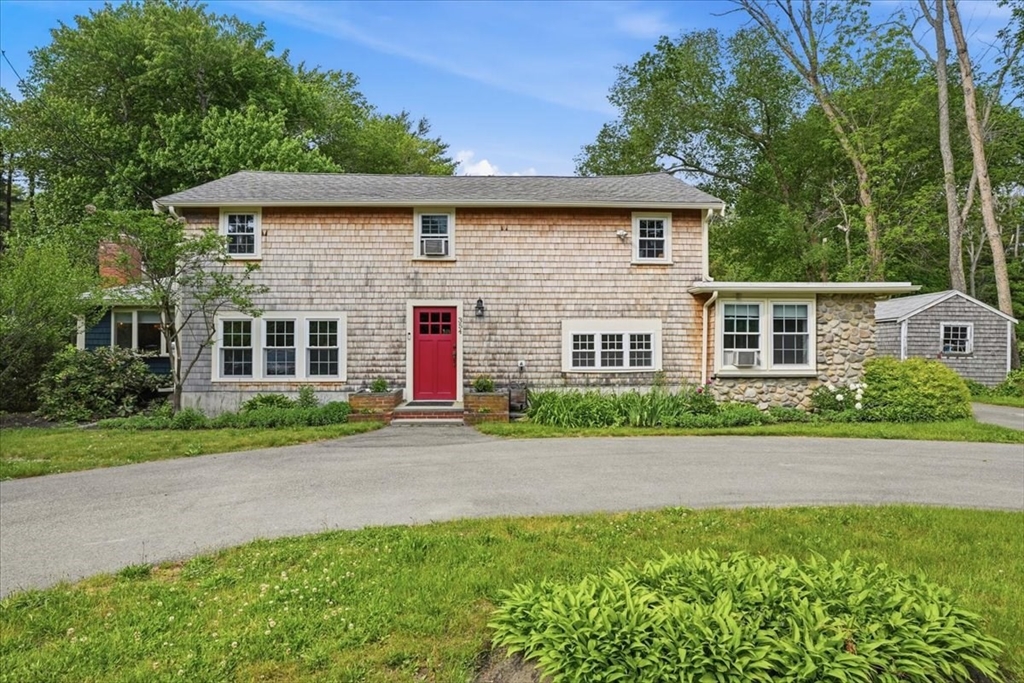


One of a kind antique cranberry/cider mill now a 2 family residence filled with charm and boasting beautiful renovations. In the last 10 years the owner has renovated both kitchens, added new windows throughout, installed a new gas heat and hot water system, completed electrical upgrades and added new flooring in the living room and sunroom. First floor cooling with mini-split. The main house offers 3+ bedrooms and spaces for living, dining, office and a unique sitting room. Boasting a grand stone fireplace plus a slate floor and wooden cathedral ceiling this room could be the winning feature of this house. Natural cedar shingles and newer paint on the exterior. Most of the roof has been replaced in last 6 years. The sunny 2 room apartment has a renovated kitchen and bathroom with shower plus a separate bedroom. The space is perfect for additional income or small in-law apartment. The expansive and private yard is where you can relax and enjoy this special home!
- Heating System:
- Central, Baseboard, Natural Gas
- Cooling System:
- Window Unit(s), Ductless
- Fireplace:
- Wood Burning
- Parking:
- Off Street, Paved Drive
- Appliances:
- Range, Dishwasher, Microwave, Refrigerator
- Construction:
- Frame, Stone
- Flooring:
- Tile, Wood, Stone / Slate, Carpet
- Sewer:
- Private Sewer
- Water:
- Public
- Disclosure:
- Public record states property was built in 1940 but owner believes it is much older. Converted to residence in 1960. At one time there was a well inside the house indicative of 1700's.
- Electric Feature:
- Circuit Breakers
- Garage Parking
- Interior Features:
- Kitchen, Bathroom With Tub & Shower, Dining Room, Open Floorplan, Bathroom With Shower Stall, Living Rm/dining Rm Combo, Office/den, Living Room, Sunroom, Upgraded Countertops, Cathedral/vaulted Ceilings, Remodeled, Laundry Room
- Lead Paint:
- Unknown
- Laundry Features:
- Washer & Dryer Hookup
- Rent Fee Includes:
- Water, Hot Water, Electric, Gas, Other (See Remarks)), Unit 2(heat
- Market Time:
- 16
- Parking Spaces:
- 4
- Tax Year:
- 2025
- Status:
- Active
- Price Per Sqft:
- $290
- Zoning:
- RES
- No Units:
- 2
- Orig Price:
- $600,000
- Fireplaces:
- 1
- LEASE:
- No
- Waterfront:
- No
- MlsStatus:
- Back on Market
- City:
- Pembroke
- State:
- MA
- County:
- Plymouth
- Postal Code:
- 02359
- Longitude:
- W71° 13' 9.2''
- Latitude:
- N42° 3' 29.7''
Residential Income
354 High St, Pembroke, Massachusetts
- Property Type :
- Residential Income
- Listing Type :
- For Sale
- Price :
- $600,000
- Bedrooms :
- 4
- Rooms :
- 11
- Total Bathrooms :
- 2
- Full Bathrooms :
- 2
- Square Footage :
- 2,066 Sqft
- Year Built :
- 9999
- Lot Area :
- 0.43 Acre
- Listing ID :
- 73532560
- Stephen E. Robb
- View website
- 617-212-0251
-
srobb@robbenterprises.com

