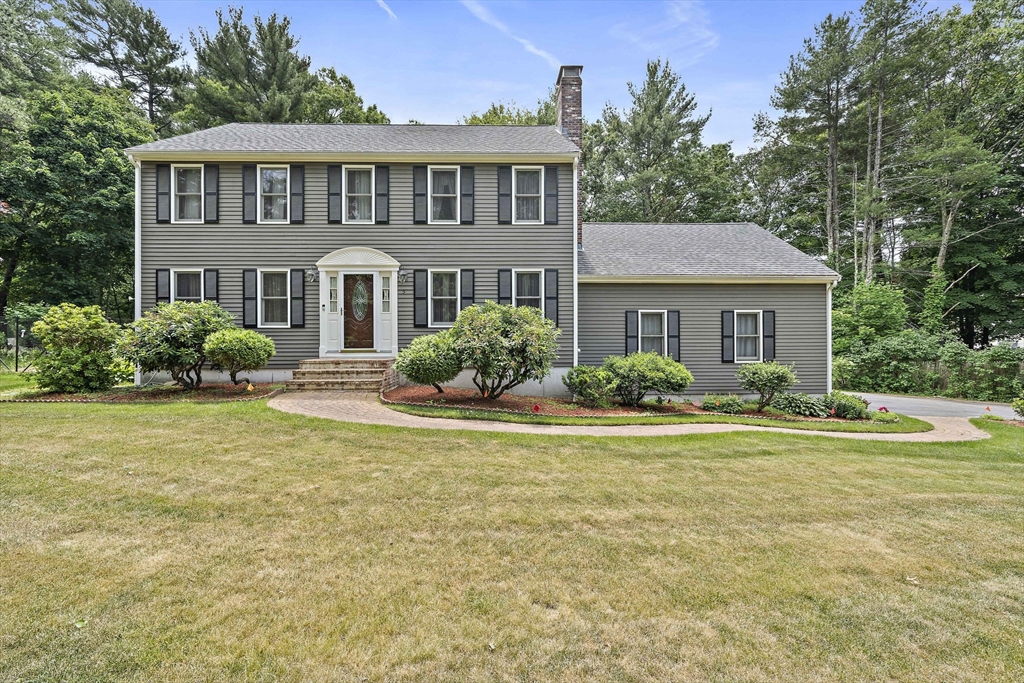


This classic Colonial has been well cared for and well loved for years, and it shows in every detail. The seller has taken care of the big ticket items so the next owner doesn’t have to, with an updated roof, an updated heating system, and central air on the second floor paired with a new ductless mini split on the first, keeping every level comfortable no matter the season. These are the kinds of updates that give buyers real peace of mind, letting you focus on making the home your own instead of worrying about what needs fixing first. Outside, the landscaping sets this property apart. Peonies and perennials line the driveway in full bloom, a clear sign of the pride that has gone into this yard year after year, and an irrigation system keeps it all thriving with minimal effort from whoever moves in next. It is the kind of curb appeal that stops you in your tracks before you even step inside. Inside, three bedrooms and two and a half baths make up a flexible floor plan with room to grow, exactly what buyers today are looking for in a classic colonial. The layout offers everyday comfort while leaving plenty of possibility for how you want to live in the space, whether that means a home office, a guest room, or simply room to spread out as your needs change. The unfinished basement is a true blank canvas, ready to become a home gym, playroom, home office, or additional living space down the road, whatever suits your family best. A two car garage rounds out the practical side of the home, offering room for vehicles, storage, or a workshop, and everyday convenience that is easy to take for granted until you have it. This is a home that has been genuinely lived in and loved. All that is left is for a new owner to move in, settle in, and make it their own.
- Heating System:
- Oil, Baseboard
- Cooling System:
- Central Air, Ductless
- Basement:
- Unfinished
- Fireplace:
- Living Room
- Parking:
- Attached, Off Street, Paved
- Appliances:
- Range, Dishwasher, Microwave, Refrigerator, Washer, Dryer, Freezer
- Construction:
- Frame
- Exterior Unit Features:
- Deck - Wood
- Flooring:
- Tile, Hardwood
- Sewer:
- Private Sewer
- Style:
- Colonial
- Water:
- Public
- Disclosure:
- Town record shows year built as 1940. Owner believes original structure is much older. Converted to residence in 1960. At one time there was a well inside the building indicative of 1700's, Agent is related to the seller., Few images were virtually enhanced with furniture., Condo fee includes water and sewer. Garage is 10.5' x 22'. Three Nest thermostats and all appliances to convey including the washer and dryer. Newer furnace (2020), water heater (2023) and whole house water filtration system (2020).
- Garage Parking:
- 2
- Lead Paint:
- No
- Parking Spaces:
- 10
- Tax Year:
- 2026
- Status:
- Active
- Price Per Sqft:
- $427
- Zoning:
- RES
- Orig Price:
- $799,000
- Fireplaces:
- 1
- Waterfront:
- No
- MlsStatus:
- New
- City:
- Mansfield
- State:
- MA
- County:
- Bristol
- Postal Code:
- 02048
- Longitude:
- W72° 44' 35.3''
- Latitude:
- N42° 0' 10.1''
Residential
5 Windemere Dr, Mansfield, Massachusetts
- Property Type :
- Residential
- Listing Type :
- For Sale
- Price :
- $799,000
- Bedrooms :
- 3
- Rooms :
- 9
- Total Bathrooms :
- 2.5
- Full Bathrooms :
- 2
- Half Bathrooms :
- 1
- Square Footage :
- 1,872 Sqft
- Year Built :
- 1991
- Lot Area :
- 0.69 Acre
- Listing ID :
- 73556469
- Stephen E. Robb
- View website
- 617-212-0251
-
srobb@robbenterprises.com

