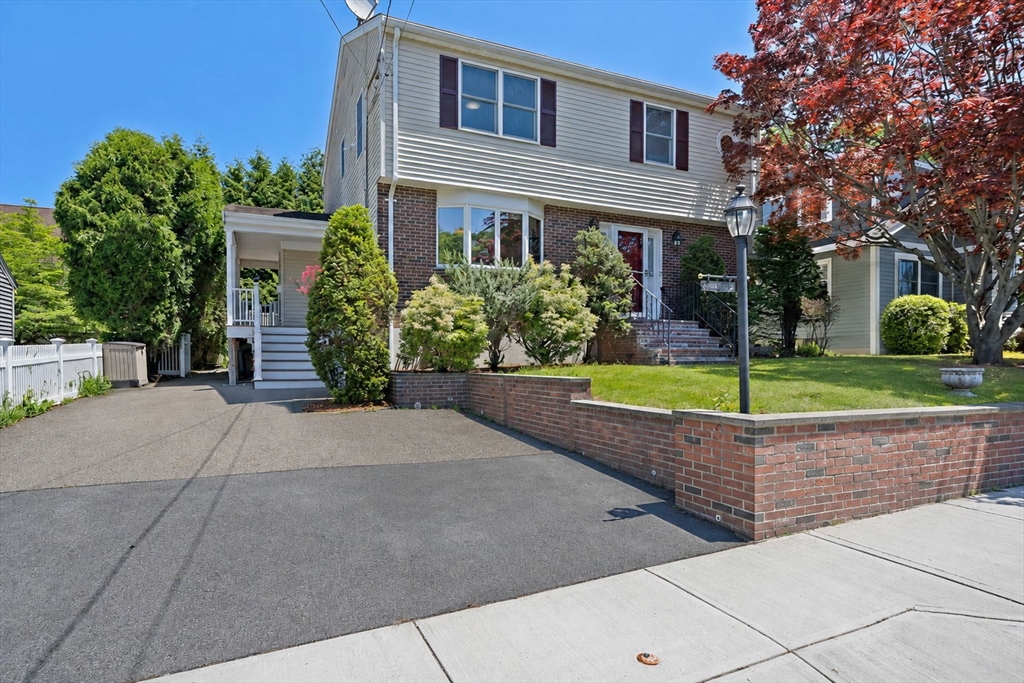


Exceptional opportunity to own this magnificent home, situated on one of Quincy’s most prestigious streets. Well-appointed floor plan both inside and out. First floor features open concept with clearly defined spaces, including a living room with a fireplace, hardwood flooring, & recessed lighting. This seamlessly transitions into a state-of-the-art kitchen equipped with Thermador & KitchenAid appliances, upgraded countertops, large center island with mini sink, and direct access to your backyard. The primary bedroom offers a luxurious retreat with a large full bathroom, featuring an oversized jacuzzi bath & walk-in shower. The finished lower level provides an ideal space for extended living and entertaining. Additional features include a whole house fan, generator, central vac, & reverse osmosis water system. Picture-perfect yard w/oversized deck featuring built-in gas for grilling, beautiful waterfall pond, lush landscaping, & shed. Truly a rare find offering unparalleled living.
- Heating System:
- Baseboard, Natural Gas
- Cooling System:
- Central Air
- Basement:
- Full, Finished, Bulkhead, Interior Entry
- Fireplace:
- Living Room
- Security:
- Security System
- Parking:
- Driveway
- Appliances:
- Disposal, Range, Dishwasher, Microwave, Refrigerator, Washer, Dryer, Water Treatment, Range Hood, Plumbed For Ice Maker, Gas Water Heater, Oven, Water Heater
- Construction:
- Frame
- Exterior Unit Features:
- Screens, Professional Landscaping, Deck, Patio, Porch, Fenced Yard, Rain Gutters, Storage, Garden, Outdoor Gas Grill Hookup
- Flooring:
- Tile, Hardwood, Carpet, Flooring - Stone/ceramic Tile
- Sewer:
- Public Sewer
- Style:
- Colonial
- Water:
- Public, Other
- Electric Feature:
- Circuit Breakers, Generator Connection, 200+ Amp Service
- Garage Parking
- Interior Features:
- Central Vacuum, Closet, Bathroom, Mud Room, Bathroom - Half
- Lead Paint:
- No
- Laundry Features:
- Gas Dryer Hookup, Washer Hookup, In Basement, Sink
- Road Type:
- Paved
- Area:
- West Quincy
- Market Time:
- 30
- Parking Spaces:
- 3
- Tax Year:
- 2025
- Status:
- Closed
- Price Per Sqft:
- $392
- Zoning:
- RESA
- Orig Price:
- $1,050,000
- Fireplaces:
- 1
- Waterfront:
- No
- MlsStatus:
- Sold
- City:
- Quincy
- State:
- MA
- County:
- Norfolk
- Postal Code:
- 02169
- Longitude:
- W72° 57' 27.3''
- Latitude:
- N42° 14' 58''
Residential
76 Shawmut St, Quincy, Massachusetts
- Property Type :
- Residential
- Listing Type :
- For Sale
- Price :
- $999,000
- Bedrooms :
- 3
- Rooms :
- 7
- Total Bathrooms :
- 3
- Full Bathrooms :
- 2
- Half Bathrooms :
- 2
- Square Footage :
- 2,551 Sqft
- Year Built :
- 1986
- Lot Area :
- 0.13 Acre
- Listing ID :
- 73526055
- Stephen E. Robb
- View website
- 617-212-0251
-
srobb@robbenterprises.com

