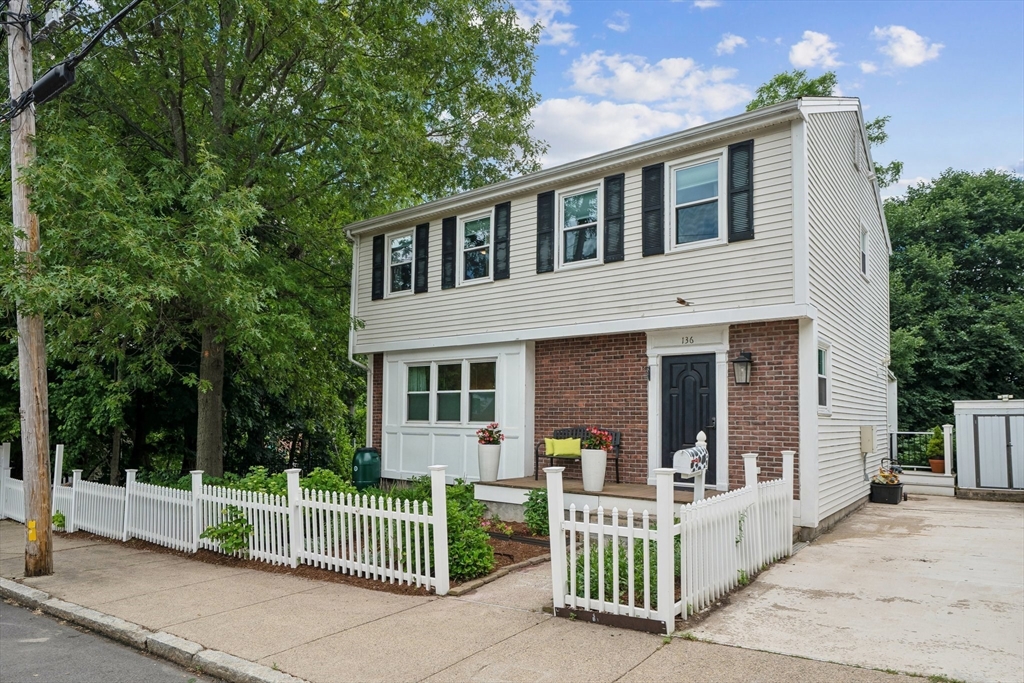


Spacious 4 Bed, 2.5 Bath newer-construction colonial with central A/C in desirable Parkway location! This lead free home has been recently and thoughtfully renovated throughout, and features a unique walk-out lower level w/ potential in-law suite. The first floor offers a 1/2 bath & large living room which flows to dining room and an expansive, fully updated kitchen w/ SS appliances, white cabinetry, quartz counters, pantry & radiant floor heating, leading to massive composite deck w/ views overlooking the terraced, fully-fenced yard. There are three generous bedrooms w/ ample closets & laundry on 2nd floor, including a large primary & stunning full bath, w/ radiant floor heating, massive tiled shower w/ dual shower heads, & double vanity. The lower level includes a private entrance & walk-out deck leading to yard, beautifully tiled full bath, legal bedroom & open exercise/playroom space, & small kitchenette. Updated mechanical systems, 200 amp electric & car charger- move right in!
- Heating System:
- Central, Forced Air, Radiant
- Cooling System:
- Central Air
- Basement:
- Full, Finished, Sump Pump
- Parking:
- Off Street, Paved Drive
- Appliances:
- Range, Dishwasher, Refrigerator, Freezer, Gas Water Heater
- Construction:
- Frame
- Exterior Unit Features:
- Deck - Composite
- Flooring:
- Hardwood
- Sewer:
- Public Sewer
- Style:
- Colonial
- Water:
- Public
- Disclosure:
- Includes another parcel on Indiana St. Part of driveway is on Indiana St, an undeveloped paper road. Photos are from fall 2025. Inground pool removed in 2020. Currently on well water for drinking water and irrigation, but town water hookups also present. Seller needs 9/16 simultaneous closing.
- Electric Feature:
- 200+ Amp Service
- Garage Parking
- Interior Features:
- Exercise Room
- Lead Paint:
- No
- Laundry Features:
- Second Floor
- Area:
- West Roxbury
- Grade School:
- Bps
- High School:
- Bps
- Middle School:
- Bps
- Market Time:
- 15
- Parking Spaces:
- 2
- Tax Year:
- 2025
- Status:
- Closed
- Price Per Sqft:
- $467
- Zoning:
- R1
- Orig Price:
- $899,000
- Waterfront:
- No
- MlsStatus:
- Sold
- City:
- Boston
- State:
- MA
- County:
- Suffolk
- Postal Code:
- 02132
- Longitude:
- W72° 51' 44.7''
- Latitude:
- N42° 17' 38''
Residential
136 Weld St, Boston, Massachusetts
- Property Type :
- Residential
- Listing Type :
- For Sale
- Price :
- $899,000
- Bedrooms :
- 4
- Rooms :
- 7
- Total Bathrooms :
- 2.5
- Full Bathrooms :
- 2
- Half Bathrooms :
- 1
- Square Footage :
- 2,086 Sqft
- Year Built :
- 1994
- Lot Area :
- 0.13 Acre
- Listing ID :
- 73537326
- Stephen E. Robb
- View website
- 617-212-0251
-
srobb@robbenterprises.com

