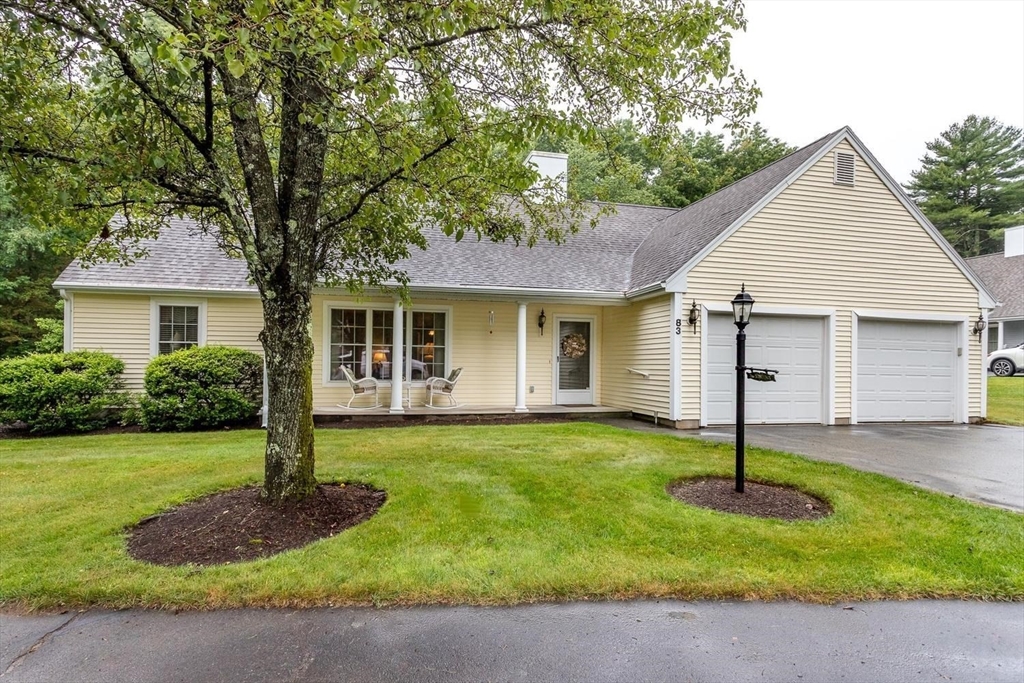


Life is Good here at Twin Brooks, 55+ Community! An inviting entrance welcomes you to SUN DRENCHED Open Space. Oversized KITCHEN with an ISLAND PENINSULA, featuring STAINLESS APPLIANCES adjacent to the DINING AREA, large enough to accommodate family gatherings. Generous sized PRIMARY BEDROOM with WALK-IN CLOSET and ENSUITE BATH flanks one wing of the home while the other TWO BEDROOMS are PERFECTLY PLACED in the other wing. A SECOND FULL BATH serves your guests. Relax in your bright SUNROOM with SLIDERS to PATIO AREA (with a gas hookup for your grill!) and ENJOY the view! SPECIAL FEATURES include Full LAUNDRY, OVERSIZED ATTACHED 2-CAR GARAGE, even a SHED for those “extras”. Take advantage of the PRIVATE RESORT-LIKE CLUBHOUSE complete with INGROUND POOL, Fitness Room, Library, Game Room and Full Kitchen – Community run and ALWAYS something going on! Life is Definitely GOOD here at Twin Brooks! THIS is where your NEXT CHAPTER BEGINS!
- Heating System:
- Forced Air
- Cooling System:
- Central Air
- Parking:
- Attached, Paved, Paved Drive
- Appliances:
- Range, Dishwasher, Microwave, Refrigerator, Washer, Dryer, Tankless Water Heater
- Exterior Unit Features:
- Screens, Professional Landscaping, Patio, Porch, Sprinkler System, Rain Gutters, Outdoor Gas Grill Hookup
- Flooring:
- Tile, Hardwood
- Sewer:
- Private Sewer, Public Sewer
- Style:
- Ranch
- Water:
- Public
- Disclosure:
- This is a 55+ community. No dogs, motorcycles are allowed. This is leased land and will require special financing. There is a wheelchair elevator in garage. Buyers will need park approval and Wyman Residential has right of first refusal. Some photos virtually staged. Seller is licensed RE agent., Subject to seller finding suitable housing. Washer & Dryer & Snow Blower included. Wood Stove in basement excluded. Buyers and buyer's agents to perform their own due diligence. Title V inspection is scheduled., Public Records states 3.58 acres. House lot has been subdivided w/ other property seller owns. Actual acreage is 1.5. Seller hasn't lived in home for many years. Fire in attic decades ago. Buyer/buyer's agent to do due diligence., THE OWNER HAS MADE NUMEROUS UPDATES TO HER UNIT. This extensive list has been uploaded with the other pertinent documents. Pets are allowed, See Rules and Regs. Basement is electric heat. Soap dispenser in the kitchen does not work. Room Dimensions are approximate., HOA 135 a month- Water
- Electric Feature:
- 200+ Amp Service
- Garage Parking:
- 2
- Interior Features:
- Walk-up Attic, Sun Room, Slider, Cable Hookup
- Lead Paint:
- Unknown
- Laundry Features:
- Washer Hookup, First Floor
- Market Time:
- 19
- Parking Spaces:
- 4
- Tax Year:
- 2025
- Status:
- Closed
- Price Per Sqft:
- $390
- Zoning:
- Res
- Orig Price:
- $649,900
- Waterfront:
- No
- MlsStatus:
- Sold
- City:
- Easton
- State:
- MA
- County:
- Bristol
- Postal Code:
- 02375
- Longitude:
- W72° 50' 50.1''
- Latitude:
- N42° 1' 39.2''
Residential
83 Kathleen Grant Rd, Easton, Massachusetts
- Property Type :
- Residential
- Listing Type :
- For Sale
- Price :
- $649,900
- Bedrooms :
- 3
- Rooms :
- 6
- Total Bathrooms :
- 2
- Full Bathrooms :
- 2
- Square Footage :
- 1,780 Sqft
- Year Built :
- 2001
- Lot Area :
- 0.27 Acre
- Listing ID :
- 73541516
- Stephen E. Robb
- View website
- 617-212-0251
-
srobb@robbenterprises.com

