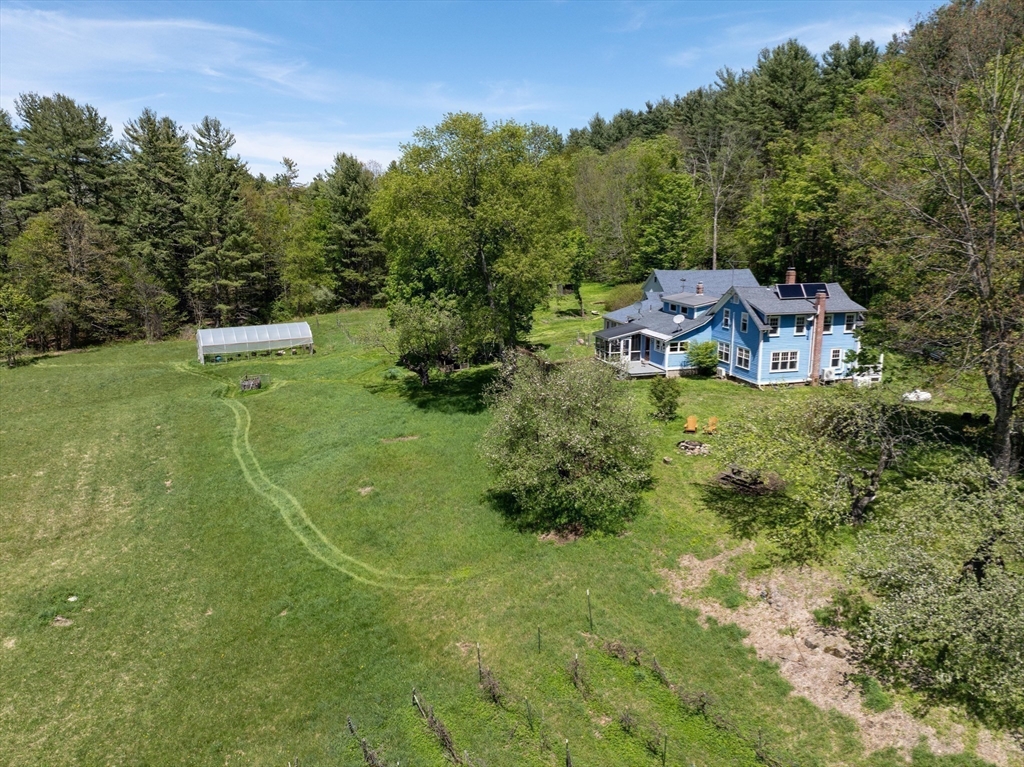


Tuckaway Farm is a historic farmstead and retreat completely bordered by the conservation lands of Poland Brook Wildlife Management Area. No other homes in sight! This unique inholding features 10 sunny acres of southwest sloping fields and views, a newly converted garage that offers multiple bonus spaces, restored barns, totally secluded back field, abundant clean water resources, century-old heirloom apple trees, and a 360 degree frontier bordering thousands of acres of forever preserved wilderness. The home itself is a spacious, light filled, and turnkey historic farmhouse. Notable features include mini-splits, updated appliances, custom windows, hardwood flooring, and a powered greenhouse. Perfect as is, but with opportunity for new visions and growth, the property is a short drive from the town of Williamsburg and the I90 corridor. Easy trail and waterfall access. Title 5 has passed.
- Heating System:
- Air Source Heat Pumps (ashp), Steam, Oil, Wood, Wood Stove, Ductless
- Cooling System:
- Air Source Heat Pumps (ashp), Ductless
- Basement:
- Partial, Full, Bulkhead, Sump Pump, Radon Remediation System, Interior Entry, Concrete, Crawl Space
- Parking:
- Stone/gravel, Off Street
- Appliances:
- Range, Microwave, Refrigerator, Washer, Dryer, Energy Star Qualified Refrigerator, Energy Star Qualified Dishwasher, Energy Star Qualified Dryer, Energy Star Qualified Washer, Solar Hot Water
- Construction:
- Frame
- Exterior Unit Features:
- Deck, Porch, Fenced Yard, Horses Permitted, Deck - Wood, Porch - Screened, Barn/stable, Guest House, Stone Wall, Covered Patio/deck, Greenhouse, Fruit Trees, Rain Gutters, Storage, Garden
- Flooring:
- Wood, Vinyl, Hardwood, Flooring - Wood, Flooring - Vinyl
- Sewer:
- Private Sewer
- Style:
- Farmhouse
- Water:
- Private
- Disclosure:
- ALL BROKERS ARE REQUIRED TO REGISTER THEIR CLIENTS PRIOR TO THE FIRST MEETING WITH THE SUMMERHOUSE TEAM/PINEHILLS LLC. Listing agent has business relationship with Seller. Pictures are of staged model home. Listing broker has financial interest in this home with Seller.
- Electric Feature:
- Circuit Breakers, Generator Connection, 200+ Amp Service
- Garage Parking
- Interior Features:
- Internet Available - Broadband, Bathroom - Full, Office, Slider, Accessory Apt., Dining Area, Country Kitchen
- Lead Paint:
- Unknown
- Waterview Features:
- Pond, Private
- Laundry Features:
- Flooring - Hardwood, Washer Hookup, First Floor, Main Level, Electric Dryer Hookup, Dryer Hookup - Electric, Sink
- Road Type:
- Unimproved
- Grade School:
- Conway Grammar School
- High School:
- Frontier Regional
- Middle School:
- Frontier Regional
- Market Time:
- 50
- Parking Spaces:
- 6
- Tax Year:
- 2025
- Status:
- Closed
- Price Per Sqft:
- $271
- Zoning:
- 1A
- Orig Price:
- $1,200,000
- Waterfront:
- No
- MlsStatus:
- Sold
- City:
- Conway
- State:
- MA
- County:
- Franklin
- Postal Code:
- 01341
- Longitude:
- W73° 15' 34''
- Latitude:
- N42° 29' 26.7''
Residential
1230 Main Poland Rd, Conway, Massachusetts
- Property Type :
- Residential
- Listing Type :
- For Sale
- Price :
- $799,000
- View :
- Scenic View(s)
- Bedrooms :
- 4
- Rooms :
- 13
- Total Bathrooms :
- 3
- Full Bathrooms :
- 3
- Square Footage :
- 2,917 Sqft
- Year Built :
- 1851
- Lot Area :
- 10 Acre
- Listing ID :
- 73520940
- Stephen E. Robb
- View website
- 617-212-0251
-
srobb@robbenterprises.com

