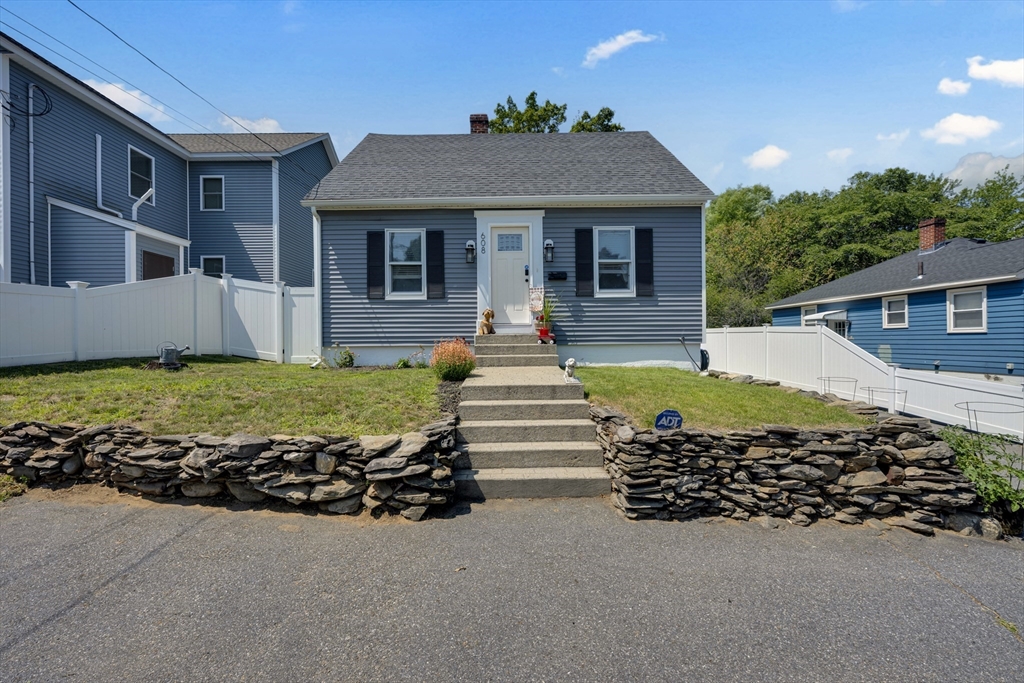


Every detail has been thoughtfully maintained in this charming 2-bedroom, 1-bath home where country character and modern updates come together beautifully. The inviting floor plan features an updated kitchen, designated dining area, classic archways, and a warm country feel throughout. A finished basement expands the living space, while both bedrooms offer double closets for exceptional storage. Recent improvements include a new roof and new oil tank. Outside, enjoy your own private retreat with a spacious deck, fully fenced backyard, fire pit, and new storage shed. Conveniently located for commuters with easy access to major routes, this move-in-ready home offers the perfect combination of charm, comfort, and convenience. Schedule your private showing today!
- Heating System:
- Oil
- Cooling System:
- Window Unit(s)
- Basement:
- Full, Finished, Bulkhead
- Appliances:
- Range, Dishwasher, Microwave, Refrigerator, Washer, Dryer
- Exterior Unit Features:
- Deck, Fenced Yard, Storage
- Flooring:
- Vinyl, Carpet
- Sewer:
- Public Sewer
- Style:
- Cape
- Water:
- Public
- Disclosure:
- Seller never occupied property.All information to be verified by the buyer/representative.LEGAL TWO bed per septic but there's a 3rd room on 2nd fl(no closet). See plans.New roofs throughout complex currently being installed.Condo fee to increase by 284 on average per unit by years end.One AI photo., Information deemed reliable but not guaranteed. Elec car charger in place. Part of driveway is shared. Pending Title V., SEE ATTACHED LIST OF UPGRADES! See CBRB Email & Escrow Agent Notification. Dimensions approximate. See attached floor plans., Fresh paint and improvements being made.Tenants can now make use of the beautiful Gazebo.Flexible lease terms., TO-BE-BUILT - ESTIMATED MAY/JUNE 2027 delivery. Photos & 3D tour show optional upgrades that are similar to be built. Model is the BIRCH floor plan. Community is under construction. Please do not enter any homes w/o the Sales Team. Sales Office on site where you can view the site plan & floor plans
- Garage Parking
- Lead Paint:
- Unknown
- Laundry Features:
- In Basement
- Grade School:
- Northwest Elementary
- High School:
- Leominster High
- Middle School:
- Skyview Middle
- Parking Spaces:
- 6
- Tax Year:
- 2026
- Status:
- Active
- Price Per Sqft:
- $389
- Zoning:
- RB
- Orig Price:
- $425,000
- Waterfront:
- No
- MlsStatus:
- New
- City:
- Leominster
- State:
- MA
- County:
- Worcester
- Postal Code:
- 01453
- Longitude:
- W72° 13' 26.9''
- Latitude:
- N42° 33' 14.3''
Residential
608 Abbott Ave, Leominster, Massachusetts
- Property Type :
- Residential
- Listing Type :
- For Sale
- Price :
- $425,000
- Bedrooms :
- 2
- Rooms :
- 5
- Total Bathrooms :
- 1
- Full Bathrooms :
- 1
- Square Footage :
- 1,092 Sqft
- Year Built :
- 1941
- Lot Area :
- 0.13 Acre
- Listing ID :
- 73556168
- Stephen E. Robb
- View website
- 617-212-0251
-
srobb@robbenterprises.com

