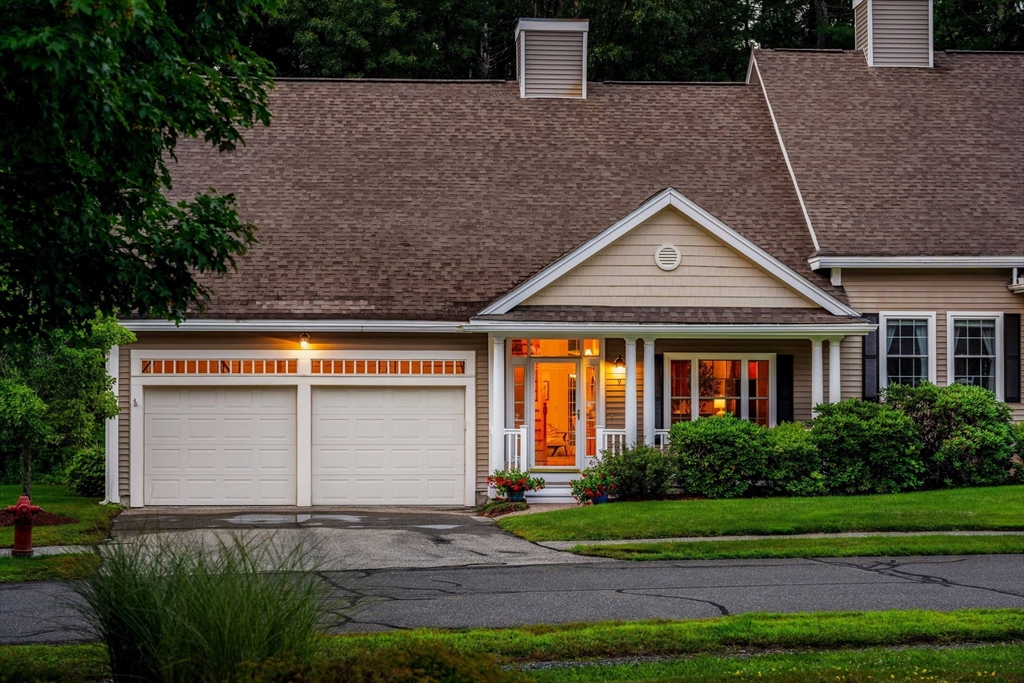


Stylish & Sophisticated. Nestled inside the well established neighborhood known as Fox Meadow this comfortable home boasts Single Level Living, Attached Garage and generous guest accommodations! Surrounded by conservation lands this thoughtfully designed community offers residents a private setting, expansive grounds and a convenient, low-maintenance lifestyle. A charming farmers porch leads to the main level of the home where a well appointed kitchen welcomes with a sunny conversation area, gleaming hardwood floors, custom cabinetry and tons of granite countertops. Just beyond, a spectacular great room invites family and friends to gather & dine amidst the dappling of natural light and soft ambient glow of the gas fireplace. On down the hall you’ll find a powder room, direct access to the oversized garage, side-by-side laundry closet and, a fabulous En-Suite Bedroom boasting a walk in closet and spacious 4-piece bath. The 2nd floor continues to please with an additional En-Suite Bedroom, a handy bonus room and a splendid open-concept loft, which could serve well as a home-office, lounging area or yoga studio! The lower level impresses with a swanky family-game room, another full bathroom, a work-hobby section and tons of storage options! If you’ve been looking for a move-in-ready home with first floor living and additional guest spaces, this is the one! Pets are welcome and yes, they shovel to your door!!
- Heating System:
- Central, Natural Gas
- Cooling System:
- Central Air
- Basement:
- Yes
- Pet Policy:
- Yes W/ Restrictions
- Fireplace:
- Living Room
- Parking:
- Attached, Garage Door Opener, Off Street
- Amenities:
- Trail(s)
- Appliances:
- Range, Dishwasher, Microwave, Refrigerator, Washer, Dryer
- Exterior Unit Features:
- Professional Landscaping, Porch, Sprinkler System, Deck - Wood, Other
- Flooring:
- Tile, Hardwood, Concrete, Carpet, Flooring - Hardwood, Flooring - Wall To Wall Carpet, Flooring - Stone/ceramic Tile
- Sewer:
- Private Sewer
- Water:
- Other
- Disclosure
- Electric Feature:
- 200+ Amp Service
- Garage Parking:
- 2
- Interior Features:
- Central Vacuum, Lighting - Sconce, Recessed Lighting, Den, Game Room, Other, Bathroom - Full, Countertops - Stone/granite/solid, Bathroom, Office, Storage, Open Floorplan, Lighting - Overhead, Bathroom - With Tub & Shower
- Lead Paint:
- Unknown
- Laundry Features:
- Washer Hookup, First Floor, Main Level, Electric Dryer Hookup, Closet - Linen, Sink
- Market Time:
- 1
- Parking Spaces:
- 6
- Tax Year:
- 2026
- Status:
- Active
- Price Per Sqft:
- $339
- Zoning:
- OUT
- No Units:
- 28
- No Units Owner Occ:
- 28
- Unit Building:
- 9
- Orig Price:
- $780,000
- Fireplaces:
- 1
- Waterfront:
- No
- MlsStatus:
- New
- City:
- Rowley
- State:
- MA
- County:
- Essex
- Postal Code:
- 01969
- Longitude:
- W71° 6' 17''
- Latitude:
- N42° 43' 47''
Residential
545 Newburyport Turnpike, Rowley, Massachusetts
- Property Type :
- Residential
- Listing Type :
- For Sale
- Price :
- $780,000
- Bedrooms :
- 2
- Rooms :
- 8
- Total Bathrooms :
- 3.5
- Full Bathrooms :
- 3
- Half Bathrooms :
- 1
- Square Footage :
- 2,300 Sqft
- Year Built :
- 2005
- Listing ID :
- 73556005
- Stephen E. Robb
- View website
- 617-212-0251
-
srobb@robbenterprises.com

