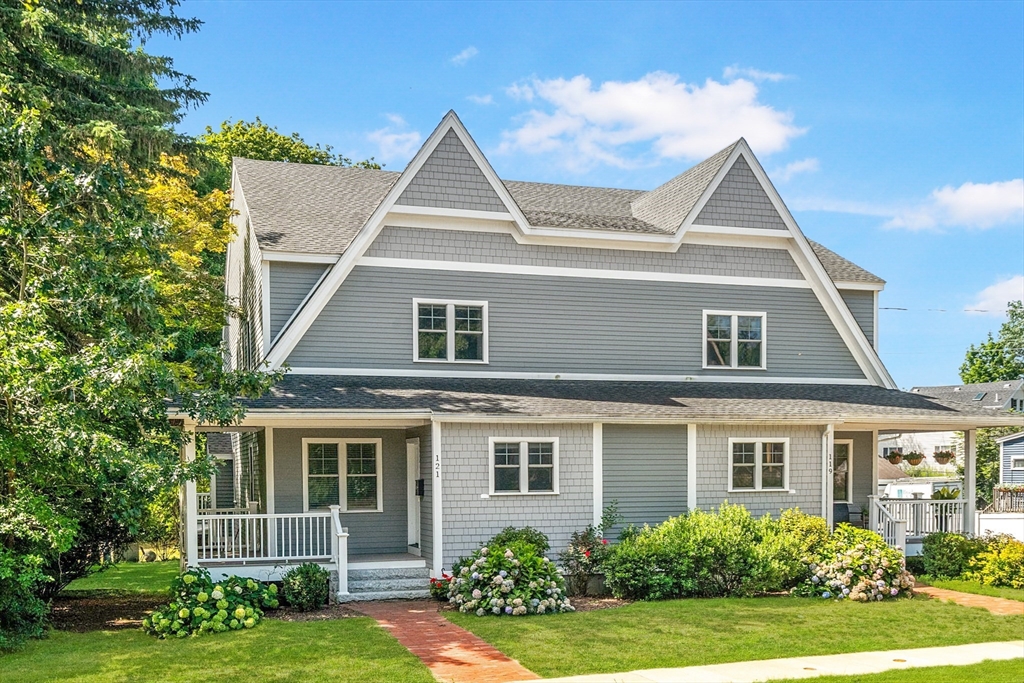


Built in 2019, this stunning custom new construction townhouse offers the scale, privacy & feel of a single-family home, complete w/an attached 2-car garage, Central A/C & an expansive fenced backyard. Purchased during construction, the home was thoughtfully customized & curated from the ground up, allowing the seller to personally select every finish, fixture & material. The result is a bespoke, designer-selected, custom-appointed & truly one-of-a-kind residence where elevated design, high-end craftsmanship & thoughtful functionality come together beautifully. Spanning 3 impressive finished levels, the home showcases generous proportions, abundant natural light & a sophisticated open-concept layout designed for modern living. The main level is the heart of the home, anchored by a showstopping chef’s kitchen w/stainless steel appliances, quartz counters, custom cabinetry & an expansive center island designed for everyday living & effortless entertaining. A gracious dining area is ideal for holiday gatherings, memorable dinners or after-school homework, while the inviting living room w/gas fireplace opens directly to a private deck, creating a seamless indoor-outdoor connection. Upstairs, 3 generous beds include a serene primary suite w/spacious walk-in closet & spa-inspired tiled bath. The versatile finished LL offers exceptional bonus space for a family room, media lounge, gym, office or playroom. In-unit laundry, professional landscaping, tankless hot water, excellent storage & a low condo fee complete this rare, turnkey offering near parks, shopping, restaurants, commuter rail, bus routes & highways. OH Thu 12-1pm, Sat 12-1:30pm & Sun 11:30am-1pm. Offers Mon 4pm.
- Heating System:
- Forced Air, Natural Gas
- Cooling System:
- Central Air
- Basement:
- Full, Partially Finished
- Fireplace:
- Living Room
- Parking:
- Attached, Off Street, Paved Drive, Shared Driveway
- Appliances:
- Disposal, Range, Dishwasher, Refrigerator, Washer, Dryer, Freezer, Range Hood, Gas Water Heater, Tankless Water Heater
- Construction:
- Frame
- Exterior Unit Features:
- Deck, Fenced Yard, Garden
- Flooring:
- Tile, Wood, Carpet, Flooring - Wood
- Sewer:
- Public Sewer
- Style:
- Other (see Remarks), Contemporary
- Water:
- Public
- Disclosure:
- Radon system installed for peace of mind (did NOT test high), Realtors must visit with clients first visit. photos are model home. This home is ready to move into!
- Electric Feature:
- 200+ Amp Service
- Garage Parking:
- 2
- Interior Features:
- Walk-up Attic, Entrance Foyer, Closet - Double
- Lead Paint:
- Unknown
- Laundry Features:
- Second Floor, Flooring - Stone/ceramic Tile
- Grade School:
- J.W. Killam
- High School:
- Reading Memorial Hs
- Parking Spaces:
- 6
- Tax Year:
- 2026
- Status:
- Active
- Price Per Sqft:
- $387
- Zoning:
- S15
- Orig Price:
- $999,000
- Fireplaces:
- 1
- Waterfront:
- No
- MlsStatus:
- New
- City:
- Reading
- State:
- MA
- County:
- Middlesex
- Postal Code:
- 01867
- Longitude:
- W72° 54' 14.9''
- Latitude:
- N42° 31' 36.8''
Residential
121 Salem St, Reading, Massachusetts
- Property Type :
- Residential
- Listing Type :
- For Sale
- Price :
- $999,000
- Bedrooms :
- 3
- Rooms :
- 8
- Total Bathrooms :
- 2.5
- Full Bathrooms :
- 2
- Half Bathrooms :
- 1
- Square Footage :
- 2,584 Sqft
- Year Built :
- 2019
- Listing ID :
- 73556238
- Stephen E. Robb
- View website
- 617-212-0251
-
srobb@robbenterprises.com

