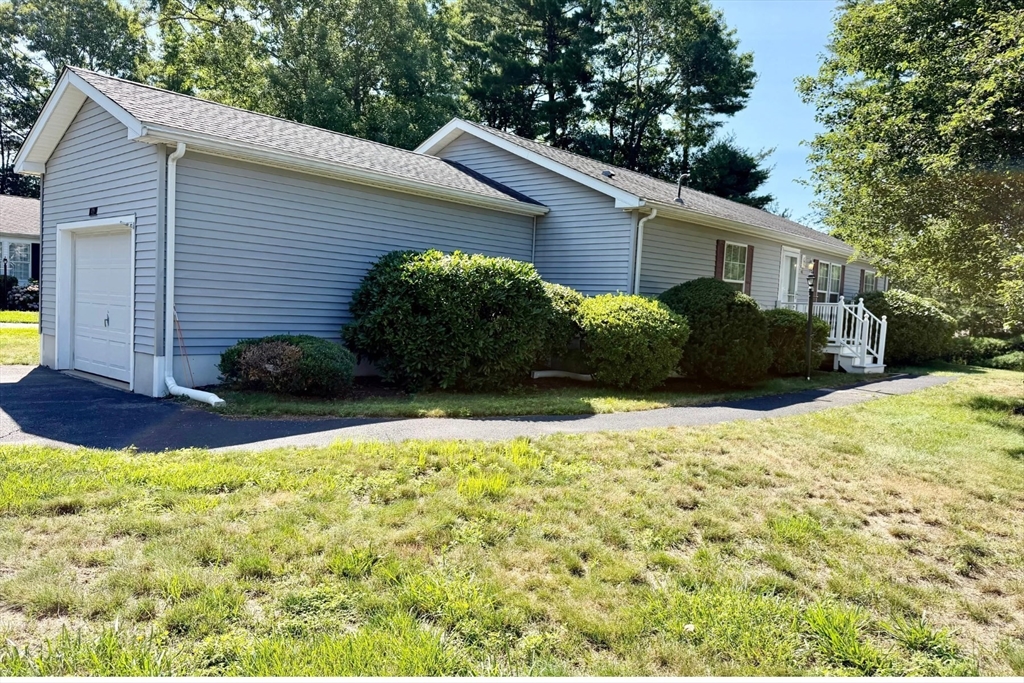


Showings begin on Thursday 9/30, commuter open house, 5:00 – 7:00. Welcome to 408 Green Street in the desirable Oak Point 55+ Community! This attractive Princeton-style home is bright, open, and inviting, creating a great first impression from the moment you step inside. The thoughtfully designed split-bedroom floor plan offers both privacy and comfort. The primary suite features two closets and a private bath with a step-in shower. A nice sized living room flows seamlessly into the dining room, creating an ideal setting for everyday living and entertaining. The well-appointed kitchen offers abundant cabinetry, updated stainless steel appliances, vinyl flooring, and a morning room for casual dining (virtually staged with a table). A sliding glass door opens to the spacious screened porch with wood flooring—the perfect place to enjoy your morning coffee, unwind with a good book, or entertain family and friends. Located on the other side of the home are two additional bedrooms. These 2 rooms have been virtually staged to showcase their flexibility as a comfortable guest bedroom a craft room or home office, a full hall bath with a tub/shower combination. Built in 2003, this manufactured home on leased land offers 1,344 square feet of living space on a nicely situated lot. Additional features include attractive Pergo flooring in the main living areas and vinyl flooring in the kitchen and baths (no wall-to-wall carpeting), and a one-car garage. Updates: Refrigerator & stove April 2026, furnace and central air conditioning system replaced in 2022, Leaf Guard, gutter system and a roof replacement in 2016. Enjoy the exceptional Oak Point lifestyle with resort-style amenities, including three swimming pools (two outdoor), tennis and pickleball courts, bocce, a fitness center, gym, a 300-seat ballroom, billiards room, a library, and an extensive selection of clubs, classes, and social activities. Fee includes; lawn mowing, snow removal, trash pickup, sewer treatment and amenities.
- Heating System:
- Central, Forced Air, Natural Gas
- Cooling System:
- Central Air
- Parking:
- Attached, Garage Door Opener, Off Street, Paved Drive
- Appliances:
- Disposal, Range, Dishwasher, Microwave, Refrigerator, Washer, Dryer, Range Hood, Electric Water Heater, Water Heater
- Construction:
- Modular
- Exterior Unit Features:
- Porch - Screened, Rain Gutters
- Flooring:
- Vinyl, Laminate, Flooring - Wood
- Sewer:
- Other
- Style:
- Ranch
- Water:
- Public
- Disclosure:
- Listing agent has ownership interest. Seller has never occupied home. Public record shows 3 beds; property includes an additional finished room. New septic approved for 4 beds. Both driveways included. Floor plan for marketing; measurements approximate., Estate sale. Seller has never lived in the property.
- Electric Feature:
- Circuit Breakers, 220 Volts
- Garage Parking:
- Yes
- Interior Features:
- Internet Available - Broadband, Cathedral Ceiling(s)
- Lead Paint:
- Unknown
- Laundry Features:
- Washer Hookup, First Floor, Electric Dryer Hookup, Flooring - Vinyl
- Market Time:
- 1
- Parking Spaces:
- 3
- Tax Year:
- 2026
- Status:
- Active
- Price Per Sqft:
- $289
- Zoning:
- 0
- Orig Price:
- $389,000
- Waterfront:
- No
- MlsStatus:
- New
- City:
- Middleboro
- State:
- MA
- County:
- Plymouth
- Postal Code:
- 02346
- Longitude:
- W71° 5' 23.5''
- Latitude:
- N41° 56' 19''
Residential
408 Green Street, Middleboro, Massachusetts
- Property Type :
- Residential
- Listing Type :
- For Sale
- Price :
- $389,000
- Bedrooms :
- 3
- Rooms :
- 5
- Total Bathrooms :
- 2
- Full Bathrooms :
- 2
- Square Footage :
- 1,344 Sqft
- Year Built :
- 2003
- Listing ID :
- 73556084
- Stephen E. Robb
- View website
- 617-212-0251
-
srobb@robbenterprises.com

