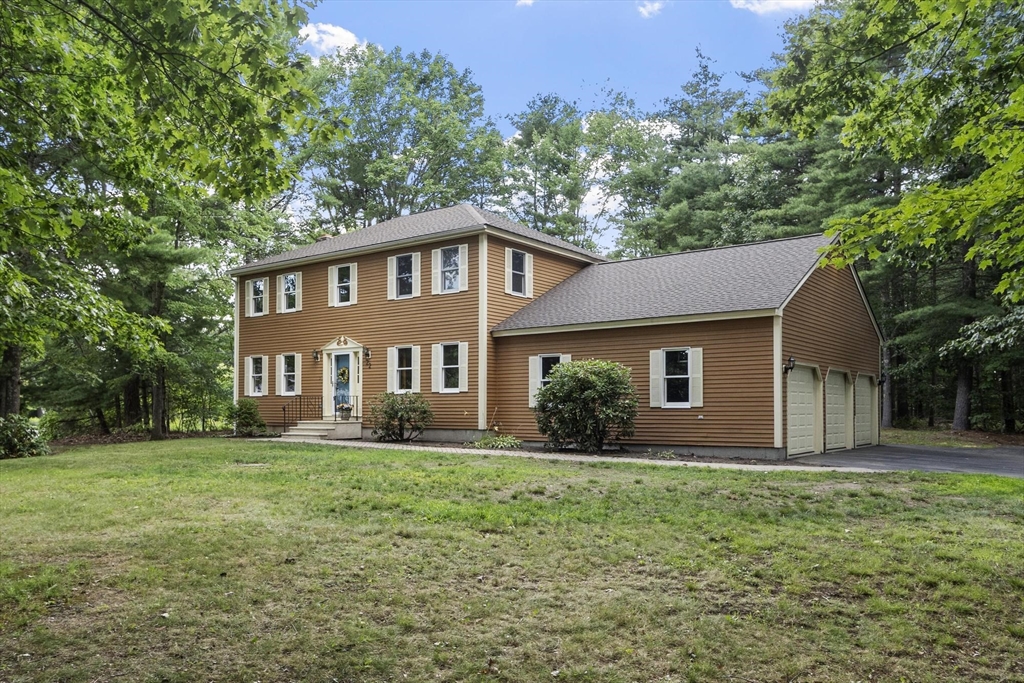


Looking for a large home or move-in ready multigenerational living? 22 Woodland Drive is just that! With both first and second floor main bedroom suites, there’s lots of flexibility. You may want to explore a full accessory dwelling unit (ADU) with the potential for expansion of the first floor suite using available space on the large, private and wooded lot. Or maybe you’re considering a pool–there’s 100’ to the back lot line! With three levels of finished space and an oversized 3 car garage that allows private access to the finished basement (with its own air exchange system), there’s room for everyone. Front to back kitchen and dining room with pocket doors and composite deck, large living room with hardwood floors, wood fireplace and French doors, and an office that can double as an extra room for the first floor bedroom suite. Speaking of the first floor suite, this area has a large bedroom with cathedral ceiling, skylights, a large walk in closet, full bathroom with a walk in shower, soaking tub and two vanities, and its own composite deck. Central vacuum and lawn irrigation systems. This home has been maintained by the same owner for 30 years, now it’s time to downsize and make it yours. 5 heat zones makes for reasonable heating bills. Brand new roof, new berber carpet just installed, some new stylish lighting and more! Sidewalks in the neighborhood, less than 1/2 mile to the town beach at Crocker Pond, 2 miles to Route 2 and just 3 miles to the MBTA rail to North Station. Ashburnham Westminster Regional School District. Town water being installed at no betterment or connection cost to new owners. Don’t miss this one!
- Heating System:
- Oil, Baseboard
- Cooling System:
- Central Air, Other
- Basement:
- Full, Partially Finished, Garage Access, Interior Entry
- Fireplace:
- Living Room
- Parking:
- Attached, Garage Faces Side, Off Street, Paved
- Appliances:
- Range, Dishwasher, Microwave, Refrigerator, Vacuum System, Water Treatment
- Construction:
- Frame
- Exterior Unit Features:
- Sprinkler System, Deck - Composite, Rain Gutters
- Flooring:
- Vinyl, Hardwood, Carpet, Flooring - Hardwood, Flooring - Wall To Wall Carpet, Flooring - Stone/ceramic Tile, Flooring - Vinyl
- Sewer:
- Private Sewer
- Style:
- Colonial
- Water:
- Private
- Disclosure:
- Seller reserves the right to accept an offer at any time. Buyer to verify all information. Showings Deferred until the open house 8/1, Public record states property was built in 1940 but owner believes it is much older. Converted to residence in 1960. At one time there was a well inside the house indicative of 1700's.
- Electric Feature:
- 200+ Amp Service
- Garage Parking:
- 3
- Interior Features:
- Central Vacuum, Bathroom - With Shower Stall, Bathroom - Full, Bathroom, Entry Hall, Office, Walk-in Closet(s), Bathroom - Double Vanity/sink, Cathedral Ceiling(s), Bathroom - With Tub, Soaking Tub
- Lead Paint:
- No
- Laundry Features:
- Washer Hookup, First Floor, Electric Dryer Hookup
- Road Type:
- Paved
- Grade School:
- Meetinghouse/Westminster Elem
- High School:
- Oakmont Or Monty Tech
- Middle School:
- Overlook Middle
- Market Time:
- 1
- Parking Spaces:
- 9
- Tax Year:
- 2026
- Status:
- Active
- Price Per Sqft:
- $213
- Zoning:
- R2
- Orig Price:
- $724,900
- Fireplaces:
- 1
- Waterfront:
- No
- MlsStatus:
- New
- City:
- Westminster
- State:
- MA
- County:
- Worcester
- Postal Code:
- 01473
- Longitude:
- W72° 7' 25.9''
- Latitude:
- N42° 34' 13.3''
Residential
22 Woodland Drive, Westminster, Massachusetts
- Property Type :
- Residential
- Listing Type :
- For Sale
- Price :
- $724,900
- Bedrooms :
- 4
- Rooms :
- 7
- Total Bathrooms :
- 3.5
- Full Bathrooms :
- 3
- Half Bathrooms :
- 1
- Square Footage :
- 3,403 Sqft
- Year Built :
- 1994
- Lot Area :
- 1.08 Acre
- Listing ID :
- 73555782
- Stephen E. Robb
- View website
- 617-212-0251
-
srobb@robbenterprises.com

