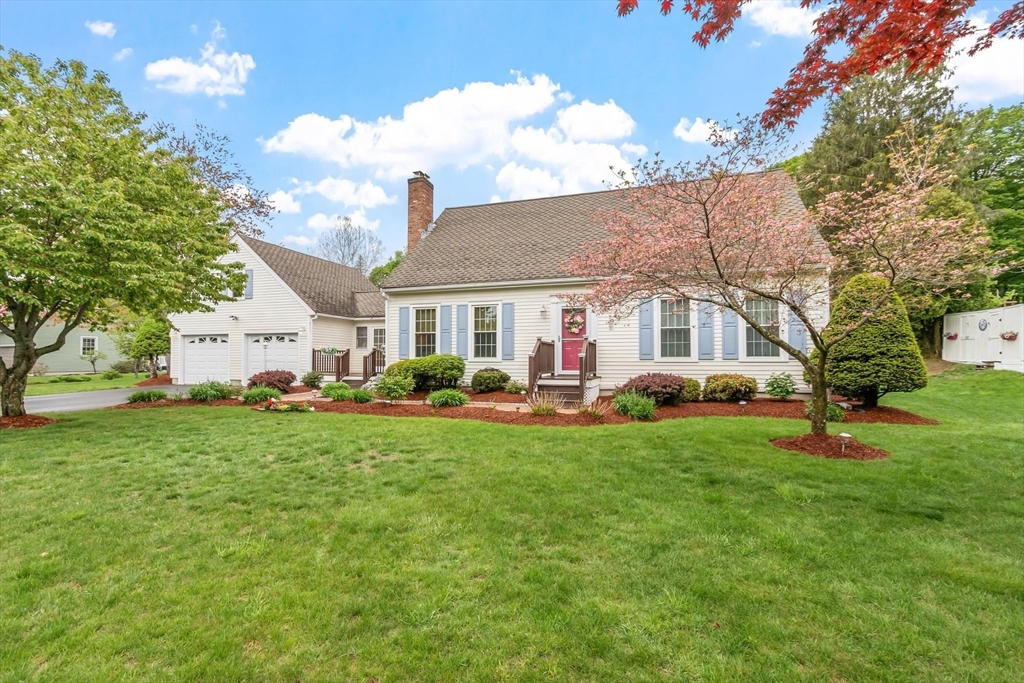


Meticulously maintained and beautifully appointed, this spacious 4-bedroom, 3 full bath home with a 2-car garage is ideally situated on a highly sought-after dead-end street. Offering both comfort and functionality, the property features hardwood flooring throughout and an abundance of natural sunlight in every room. The main level showcases a versatile layout, including a first-floor bedroom, formal dining room, and an additional family room—perfect for entertaining. The open-concept kitchen flows seamlessly into a large living room complete with a fireplace, creating a warm and inviting central gathering space. Upstairs, you’ll find a generously sized primary suite with a private en-suite bath. The two additional bedrooms are connected by a convenient Jack and Jill bathroom. Above the garage, a dedicated home office provides the perfect space for remote work.The basement offers a large bonus area! Outside, the back deck overlooks the private backyard with professional landscaping!
- Heating System:
- Oil, Pellet Stove, Baseboard
- Cooling System:
- Window Unit(s)
- Basement:
- Full, Finished, Walk-out Access, Interior Entry
- Fireplace:
- Living Room, Wood / Coal / Pellet Stove
- Parking:
- Attached, Workshop In Garage, Off Street, Paved, Paved Drive, Driveway
- Appliances:
- Range, Dishwasher, Microwave, Refrigerator, Washer, Dryer, Electric Water Heater, Water Heater, Second Dishwasher
- Construction:
- Frame
- Exterior Unit Features:
- Screens, Professional Landscaping, Deck, Porch, Rain Gutters, Storage
- Flooring:
- Tile, Vinyl / Vct, Wood, Hardwood
- Sewer:
- Public Sewer
- Style:
- Cape
- Water:
- Public
- Disclosure
- Electric Feature:
- Circuit Breakers, 100 Amp Service
- Garage Parking:
- 2
- Interior Features:
- Home Office, High Speed Internet, Closet, Bonus Room, Open Floorplan, Breakfast Bar / Nook, Bathroom - Half, Ceiling Fan(s), Vaulted Ceiling(s), Dining Area
- Lead Paint:
- No
- Laundry Features:
- Washer Hookup, Electric Dryer Hookup
- Road Type:
- Paved
- Grade School:
- Mckay Elementary
- High School:
- Fitchburg High School
- Middle School:
- Longsjo Middle School
- Market Time:
- 1
- Parking Spaces:
- 8
- Tax Year:
- 2025
- Status:
- Active
- Price Per Sqft:
- $255
- Zoning:
- RR
- Orig Price:
- $629,900
- Fireplaces:
- 1
- Waterfront:
- No
- MlsStatus:
- New
- City:
- Fitchburg
- State:
- MA
- County:
- Worcester
- Postal Code:
- 01420
- Longitude:
- W72° 12' 44''
- Latitude:
- N42° 35' 55.9''
Residential
29 Rinnock Rd, Fitchburg, Massachusetts
- Property Type :
- Residential
- Listing Type :
- For Sale
- Price :
- $629,900
- Bedrooms :
- 4
- Rooms :
- 8
- Total Bathrooms :
- 3
- Full Bathrooms :
- 3
- Square Footage :
- 2,475 Sqft
- Year Built :
- 1987
- Lot Area :
- 0.85 Acre
- Listing ID :
- 73555572
- Stephen E. Robb
- View website
- 617-212-0251
-
srobb@robbenterprises.com

