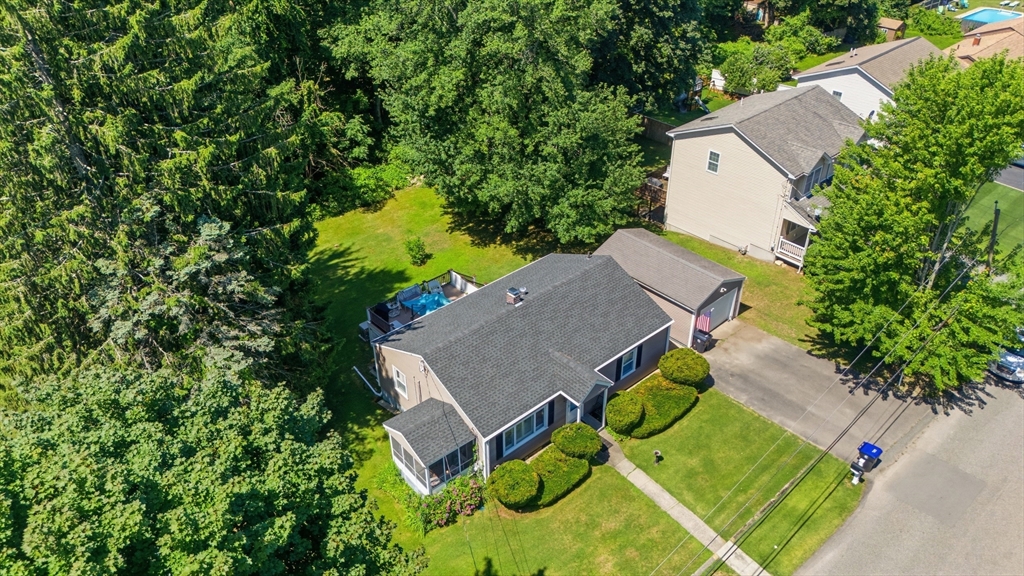


WHY WAIT months for renovations when you can MOVE RIGHT IN TO THIS METICULOUSLY MAINTAINED AND UPDATED RANCH? IMMACULATE inside and out, this turnkey home offers the ease of one-level living with EXCEPTIONAL FLEXIBILTY and peace of mind thanks to extensive improvements already completed for you. MAJOR UPDATES WITHIN LAST 5 YEARS include a NEW architectural-shingle roof, NEW furnace, WHOLE HOUSE BACK-UP GENERATOR with propane tanks, fresh interior paint, and a NEW dishwasher.The sun-filled main level features hardwood floors, an updated granite kitchen with stainless steel appliances, island seating, and an open flow to the dining area and spacious living room—perfect for everyday living and entertaining. Start your day with coffee in the screened porch or host family and friends on the composite deck overlooking the large, level backyard.The beautifully finished lower level adds valuable living space with custom built-ins, a half bath, abundant storage, and a FINISHED LOWER LEVEL WITH EXCELLENT OPTIONS: including guest suite/bedroom, family room, home office, fitness room, or private retreat–this versatile space adapts to your lifestyle. Additional highlights include central air, sprinkler system, plantation shutters, custom storage, and a detached garage. ONE ADJACENT LOT IS INCLUDED IN THE SALE, bringing the total lot size to .31 acres and providing additional outdoor space, privacy, and future flexibility located just minutes from Mendon Road, shopping, gym, restaurants, schools, and everyday conveniences, this home also offers quick access to I-295, Route 99, Route 1, Route 1A, and I-95 for an easy commute. The Attleboro MBTA Commuter Rail station is just a short drive away, providing convenient service to both Providence and Boston.This is the rare home that blends timeless charm with today’s modern conveniences, thoughtful updates, and true pride of ownership. Simply unpack and enjoy. SHOWINGS BEGIN AT OPEN HOUSES SAT 8/1 & SUN 8/2 FROM 12-2.
- Heating System:
- Oil, Fireplace, Hot Water
- Cooling System:
- Central Air
- Basement:
- Full, Partially Finished, Finished, Bulkhead, Sump Pump, Interior Entry, Concrete
- Parking:
- Garage Door Opener, Storage, Off Street, Paved, Detached, Paved Drive, Driveway
- Appliances:
- Disposal, Range, Dishwasher, Microwave, Refrigerator, Washer, Dryer, Electric Water Heater, Plumbed For Ice Maker
- Construction:
- Frame
- Exterior Unit Features:
- Screens, Sprinkler System, Deck - Composite, Balcony / Deck, Balcony - Exterior
- Flooring:
- Tile, Laminate, Hardwood, Flooring - Hardwood, Flooring - Wall To Wall Carpet
- Sewer:
- Public Sewer
- Style:
- Ranch
- Water:
- Public
- Disclosure:
- Whole house back-up generator heated by propane & electric fireplace in Bonus Room is included in the sale; There are two washer & dryers on site--seller will choose one and include other. Seller will install replacement fixture in dining room. Everything updated within last 5 years (SEE DISCLOSURE)
- Electric Feature:
- Circuit Breakers, Generator, Generator Connection
- Garage Parking:
- Yes
- Interior Features:
- Closet/cabinets - Custom Built, Sun Room, Closet - Linen, Bonus Room, Slider, Storage, Open Floorplan, Closet - Double, Bathroom - Half, Attic Access, Center Hall, Beamed Ceilings
- Lead Paint:
- Unknown
- Laundry Features:
- Washer Hookup, First Floor, Electric Dryer Hookup, Dryer Hookup - Electric, Flooring - Laminate, Sink
- Road Type:
- Paved
- Grade School:
- Jj Mclaughlin
- High School:
- Cumberland
- Middle School:
- North Cumberland Middle
- Market Time:
- 3
- Parking Spaces:
- 5
- Tax Year:
- 2026
- Status:
- Active
- Price Per Sqft:
- $358
- Zoning:
- 0100
- Orig Price:
- $519,900
- Waterfront:
- No
- MlsStatus:
- New
- City:
- Cumberland
- State:
- RI
- County:
- Providence
- Postal Code:
- 02864
- Longitude:
- W72° 31' 53.9''
- Latitude:
- N41° 58' 33.9''
Residential
44 Desmarais Street, Cumberland, Rhode Island
- Property Type :
- Residential
- Listing Type :
- For Sale
- Price :
- $519,900
- Bedrooms :
- 3
- Rooms :
- 7
- Total Bathrooms :
- 1.5
- Full Bathrooms :
- 1
- Half Bathrooms :
- 1
- Square Footage :
- 1,451 Sqft
- Year Built :
- 1950
- Lot Area :
- 0.31 Acre
- Listing ID :
- 73555367
- Stephen E. Robb
- View website
- 617-212-0251
-
srobb@robbenterprises.com

