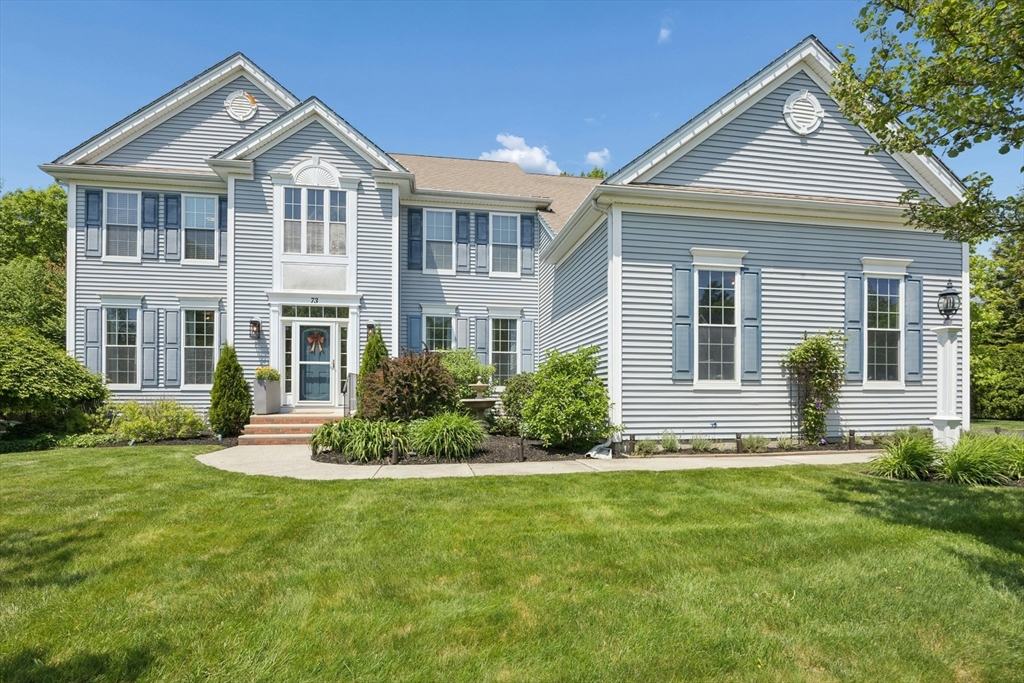


Set along the prestigious Shining Rock Golf Course, this beautifully appointed Executive Colonial offers timeless style, custom upgrades, and exceptional indoor-outdoor living. Lovingly cared for by one owner for 20 years, the home showcases rich woodwork, coffered ceilings, refined millwork, Bose audio, and elegant stone and porcelain finishes. The main level features formal living and dining rooms, a gourmet kitchen with granite counters, stainless steel appliances, abundant cabinetry, and an easy flow into the fireplaced family room. Upstairs are four spacious bedrooms, including a luxurious primary suite with private sitting room and spa-like bath. Outside, the fenced ½-acre backyard oasis steals the show with a large deck, pool, two gazebos, and firepit — perfect for entertaining. Complete with a 3-car garage, close clubhouse access, and just 10 minutes to the highway.
- Swimming Pool:
- Pool - Inground Heated
- Heating System:
- Forced Air, Natural Gas
- Cooling System:
- Central Air
- Basement:
- Full, Interior Entry, Unfinished, Concrete
- Fireplace:
- Family Room
- Security:
- Security System
- Parking:
- Deeded, Attached, Garage Door Opener, Storage, Workshop In Garage, Off Street, Paved, Paved Drive
- Appliances:
- Disposal, Range, Dishwasher, Microwave, Refrigerator, Gas Water Heater, Tankless Water Heater
- Construction:
- Frame
- Exterior Unit Features:
- Screens, Professional Landscaping, Patio, Fenced Yard, Pool - Inground Heated, Decorative Lighting, Sprinkler System, Covered Patio/deck, Deck - Composite, Gazebo, Rain Gutters, Garden
- Flooring:
- Tile, Wood, Hardwood, Stone / Slate, Marble, Flooring - Hardwood, Flooring - Stone/ceramic Tile, Flooring - Marble
- Sewer:
- Public Sewer
- Style:
- Colonial
- Water:
- Public
- Disclosure:
- Includes another parcel on Indiana St. Part of driveway is on Indiana St
- Electric Feature:
- Circuit Breakers, 200+ Amp Service
- Garage Parking:
- 3
- Interior Features:
- Internet Available - Broadband, Lighting - Sconce, Crown Molding, Recessed Lighting, Wired For Sound, Bathroom - Full, Countertops - Stone/granite/solid, Cabinets - Upgraded, Bathroom, Office, Sitting Room, Entrance Foyer, Closet - Double, Chair Rail, Lighting - Overhead, Cable Hookup, Bathroom - With Tub & Shower, Cathedral Ceiling(s), Decorative Molding
- Lead Paint:
- No
- Laundry Features:
- Washer Hookup, First Floor, Flooring - Stone/ceramic Tile, Electric Dryer Hookup, Closet/cabinets - Custom Built, Countertops - Stone/granite/solid, Lighting - Overhead, Exterior Access, Cable Hookup
- Market Time:
- 39
- Parking Spaces:
- 7
- Tax Year:
- 2025
- Status:
- Closed
- Price Per Sqft:
- $318
- Zoning:
- res
- Orig Price:
- $1,225,000
- Fireplaces:
- 1
- Waterfront:
- No
- MlsStatus:
- Sold
- City:
- Northbridge
- State:
- MA
- County:
- Worcester
- Postal Code:
- 01534
- Longitude:
- W72° 21' 40.2''
- Latitude:
- N42° 9' 25.5''
Residential
73 Fairway Drive, Northbridge, Massachusetts
- Property Type :
- Residential
- Listing Type :
- For Sale
- Price :
- $1,225,000
- Bedrooms :
- 4
- Rooms :
- 9
- Total Bathrooms :
- 3.5
- Full Bathrooms :
- 3
- Half Bathrooms :
- 1
- Square Footage :
- 3,489 Sqft
- Year Built :
- 2006
- Lot Area :
- 0.46 Acre
- Listing ID :
- 73521977
- Stephen E. Robb
- View website
- 617-212-0251
-
srobb@robbenterprises.com

