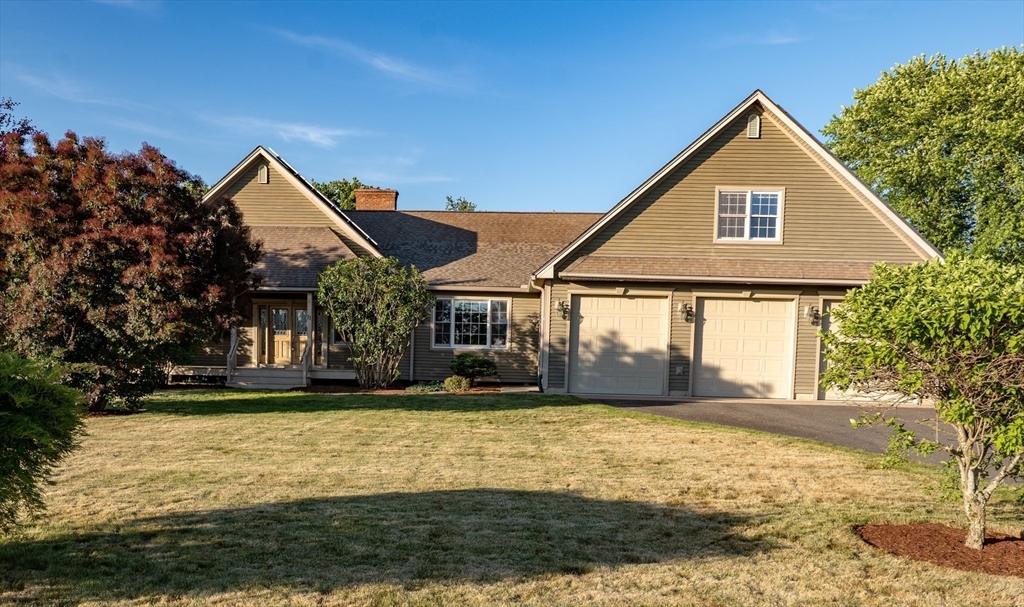


Set on over an acre of beautifully landscaped land this executive ranch offers flexible living areas. Enter into the large open living area with stone fireplace and access to patio and Screen porch. The large cooks kitchen and dining area features a double oven, gas cooktop, center island with wine cooler and multiple custom cabinets. Huge dining area extended in 2020 can host party central. Main bedroom suite has full shower and whirlpool tub, large walk-in closet with access to huge office/sitting room with custom cabinets, leading to large screened in porch and rear garden. Upstairs and fully seperate from the main house is a large family room/office with another bedroom and full bath. Laundry room and 1/2 bath located off main bedroom. The beautiful professionally landscaped gardens, Goshen stone patio, with views of MT Tom feature a lilly pond, fruit trees, raised beds and small shed, and 11 zone sprinkler system. The large basement is accessed inside and through the 3 car garage.
- Heating System:
- Forced Air, Oil
- Cooling System:
- Central Air
- Basement:
- Full, Garage Access, Sump Pump, Radon Remediation System, Interior Entry, Unfinished, Concrete
- Fireplace:
- Living Room, Wood / Coal / Pellet Stove
- Parking:
- Attached, Garage Door Opener, Garage Faces Side, Off Street, Paved, Paved Drive
- Appliances:
- Range, Dishwasher, Refrigerator, Washer, Dryer, Range Hood, Oven, Water Heater
- Construction:
- Frame
- Exterior Unit Features:
- Professional Landscaping, Patio, Sprinkler System, Porch - Screened, Fruit Trees, Storage, Garden
- Flooring:
- Tile, Wood, Carpet, Flooring - Stone/ceramic Tile
- Sewer:
- Private Sewer
- Style:
- Ranch
- Water:
- Private
- Disclosure:
- seller will not negotiate discrepancies.
- Electric Feature:
- Circuit Breakers, 110 Volts, 220 Volts, Generator Connection, 200+ Amp Service
- Garage Parking:
- 3
- Interior Features:
- Home Office, High Speed Internet, Bathroom
- Lead Paint:
- No
- Laundry Features:
- Washer Hookup, First Floor, Flooring - Stone/ceramic Tile, Electric Dryer Hookup, Countertops - Stone/granite/solid, Bathroom - Half
- Market Time:
- 7
- Parking Spaces:
- 7
- Tax Year:
- 2025
- Status:
- Closed
- Price Per Sqft:
- $245
- Zoning:
- R35
- Orig Price:
- $799,000
- Fireplaces:
- 1
- Waterfront:
- No
- MlsStatus:
- Sold
- City:
- Easthampton
- State:
- MA
- County:
- Hampshire
- Postal Code:
- 01027
- Longitude:
- W73° 21' 46.5''
- Latitude:
- N42° 16' 48.9''
Residential
11 Fort Hill Rd, Easthampton, Massachusetts
- Property Type :
- Residential
- Listing Type :
- For Sale
- Price :
- $799,000
- View :
- Scenic View(s)
- Bedrooms :
- 4
- Rooms :
- 8
- Total Bathrooms :
- 3.5
- Full Bathrooms :
- 3
- Half Bathrooms :
- 1
- Square Footage :
- 3,224 Sqft
- Year Built :
- 2003
- Lot Area :
- 1.09 Acre
- Listing ID :
- 73533840
- Stephen E. Robb
- View website
- 617-212-0251
-
srobb@robbenterprises.com

