

Property Description
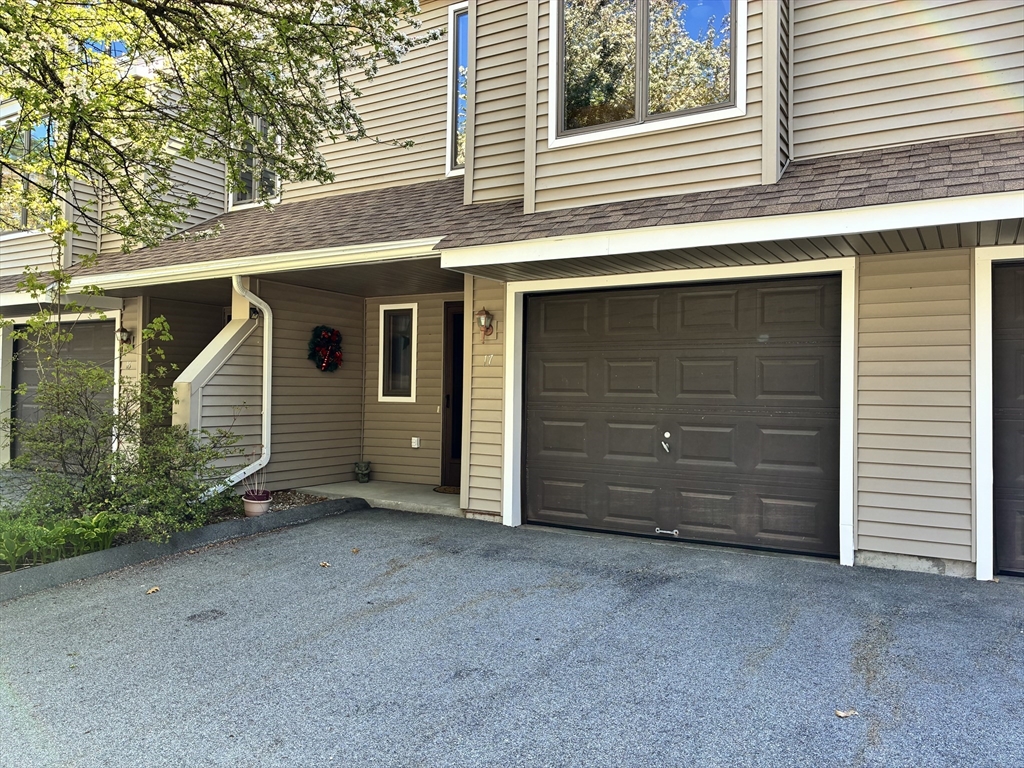
Motivated Seller. Well maintained move-in ready 2 bedroom, 1 1/2 bath condo with 1 car garage. Walk in on the lower level from the garage to an additional 416 sq ft for a office/gym/playroom whatever you choose. Up to second floor you will find a combo-living/dining area with a slider to a deck for your enjoyment, also a completely remodeled 1/2 bath and Kitchen with granite counter. On the 3rd floor there are 2 bedrooms, primary bedroom offers a walk-in closet with a cute balcony. Full bath with tub/shower and laundry. Mini split on level 2 and 3 to keep you cool in the summer and toasty in the winter.
Features
- Heating System:
- Electric, Electric Baseboard, Wall Furnace
- Cooling System:
- Wall Unit(s)
- Basement:
- Yes
- Pet Policy:
- Yes W/ Restrictions
- Parking:
- Assigned, Attached, Off Street
- Construction:
- Frame
- Exterior Unit Features:
- Balcony, Deck - Wood
- Flooring:
- Tile, Wood, Vinyl, Carpet
- Sewer:
- Public Sewer
- Water:
- Public
- Garage Parking:
- Yes
- Lead Paint:
- Unknown
- Laundry Features:
- In Unit
Additional Information
- Market Time:
- 42
- Parking Spaces:
- 3
- Tax Year:
- 2026
- Status:
- Closed
- Price Per Sqft:
- $217
- Zoning:
- crd
- No Units:
- 42
- Unit Building:
- 17
- Orig Price:
- $290,000
- Waterfront:
- No
- MlsStatus:
- Sold
Address Map
- City:
- Thompson
- State:
- CT
- County:
- Windham
- Postal Code:
- 06255
- Longitude:
- W72° 6' 58.6''
- Latitude:
- N41° 57' 31.1''
Residential
3 Westside Drive, Thompson, Connecticut
2 Bedrooms
1.5 Total Bathrooms
1,288 Sqft
$290,000
Listing ID #73509837
Basic Details
- Property Type :
- Residential
- Listing Type :
- For Sale
- Price :
- $290,000
- Bedrooms :
- 2
- Rooms :
- 5
- Total Bathrooms :
- 1.5
- Full Bathrooms :
- 1
- Half Bathrooms :
- 1
- Square Footage :
- 1,288 Sqft
- Year Built :
- 1988
- Listing ID :
- 73509837
Agent info
Robb Enterprises
- Stephen E. Robb
- View website
- 617-212-0251
-
srobb@robbenterprises.com
Contact Agent

