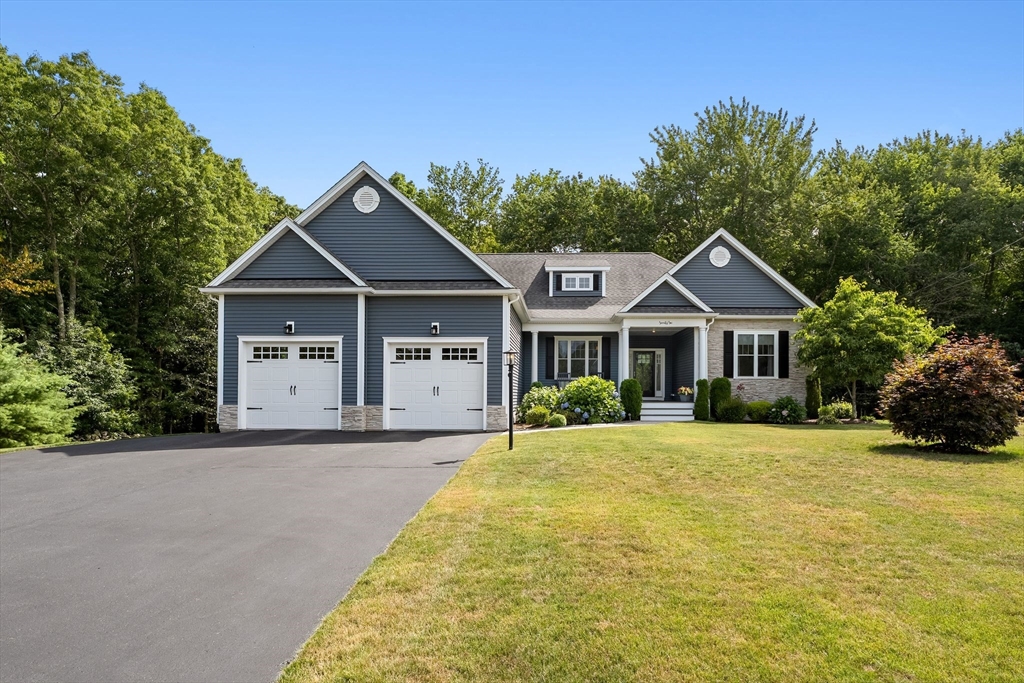


Welcome to 76 Avalon. This young-construction executive ranch offers over 3,500 of low maintenance finished square feet on a private lot. The main level delivers 3 bedrooms, 2.5 baths, and an open kitchen-living floor plan built for the way people actually live. Nine-foot ceilings and oversized windows flood the space with light, while crown molding and custom trim throughout elevate every room. Wired surround sound and a screened-in porch round out the main floor. Downstairs, the massive walkout basement is fully finished with four separate rooms including a dedicated gym, 2 separate rooms, and an expansive living area that opens directly to the grill and covered hot tub. Additional unfinished space provides all the storage you need. Comfort and efficiency are built in: natural gas, multi-zone heating and cooling, and a two-car garage with high ceilings that leaves room for storage, a lift, or oversized vehicles. The setting is the rare part: a private lot backing to conservation land and protected walking trails, so the view behind you stays exactly as it is. Conveniently located near Route 495 for an easy commute in every direction. Newer, upgraded, and turnkey — this one has it all.
- Heating System:
- Forced Air, Natural Gas
- Cooling System:
- Central Air
- Basement:
- Full, Finished, Walk-out Access
- Parking:
- Attached, Off Street, Paved Drive
- Appliances:
- Range, Dishwasher, Microwave, Refrigerator, Freezer, Electric Water Heater
- Construction:
- Frame
- Exterior Unit Features:
- Hot Tub/spa, Porch - Screened, Covered Patio/deck
- Flooring:
- Tile, Wood, Carpet
- Sewer:
- Private Sewer
- Style:
- Ranch
- Water:
- Public
- Disclosure:
- Water service line being replaced and paid for by sellers. Selling as is.
- Electric Feature:
- 220 Volts
- Garage Parking:
- 2
- Interior Features:
- Internet Available - Broadband, Wired For Sound
- Lead Paint:
- Unknown
- Laundry Features:
- Washer Hookup
- Road Type:
- Paved
- Market Time:
- 1
- Parking Spaces:
- 6
- Tax Year:
- 2026
- Status:
- Active
- Price Per Sqft:
- $250
- Zoning:
- RES
- Orig Price:
- $879,900
- Fireplaces:
- 1
- Waterfront:
- No
- MlsStatus:
- New
- City:
- Attleboro
- State:
- MA
- County:
- Bristol
- Postal Code:
- 02703
- Longitude:
- W72° 46' 47.3''
- Latitude:
- N41° 54' 47.9''
Residential
76 Avalon Dr, Attleboro, Massachusetts
- Property Type :
- Residential
- Listing Type :
- For Sale
- Price :
- $879,900
- Bedrooms :
- 3
- Rooms :
- 6
- Total Bathrooms :
- 2.5
- Full Bathrooms :
- 2
- Half Bathrooms :
- 1
- Square Footage :
- 3,525 Sqft
- Year Built :
- 2016
- Lot Area :
- 0.52 Acre
- Listing ID :
- 73555296
- Stephen E. Robb
- View website
- 617-212-0251
-
srobb@robbenterprises.com

