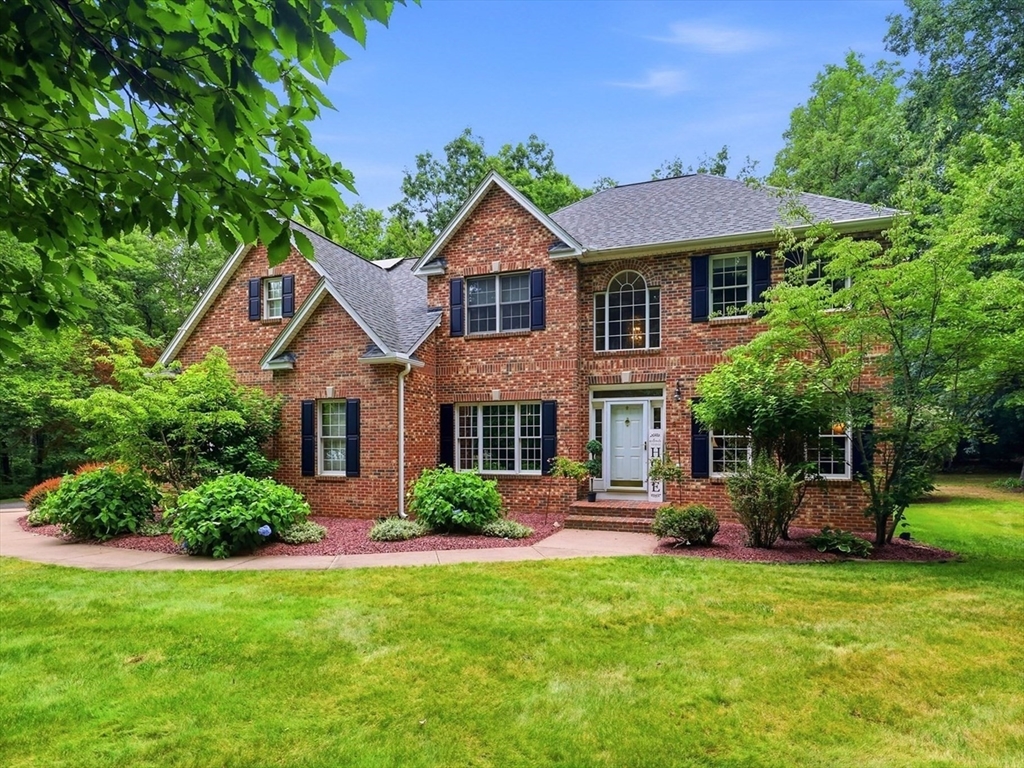


Nestled at the end of a quiet cul-de-sac in highly desirable Laurel Ridge Estates, this stately brick Colonial offers exceptional privacy on a beautifully manicured 0.93-acre lot abutting conservation land! Designed for both comfortable living and elegant entertaining, this home features 9-foot ceilings, custom millwork, central vac & a thoughtfully designed floor plan. The luxurious primary suite boasts a tray ceiling, custom California walk-in closet, & spa-inspired bath w/double vanity, Jacuzzi soaking tub, & walk-in shower. Finished bonus room provides flexible space & could serve as an additional bedroom, while the formal dining room & private home office add to the home’s versatility. Well appointed cherry kitchen w/breakfast bar, granite counters, & appliances (included). Additional highlights include 2nd floor laundry, SimpliSafe security system, low-maintenance composite deck, exterior landscape lighting, oversized shed (2021)Furnace (2023) Hybrid electric HW tank (2025) Irrigation controller (2025) and solar panels for significantly reduced electric costs. Conveniently located not far from CT state line/Bradley Int airport! Deferred showings until OH on Sat 8/1/26!
- Heating System:
- Forced Air, Oil
- Cooling System:
- Central Air
- Basement:
- Full, Unfinished
- Fireplace:
- Family Room
- Parking:
- Attached, Garage Door Opener, Off Street, Paved, Paved Drive
- Appliances:
- Range, Dishwasher, Microwave, Refrigerator
- Construction:
- Frame
- Exterior Unit Features:
- Professional Landscaping, Patio, Decorative Lighting, Sprinkler System, Deck - Composite, Rain Gutters
- Flooring:
- Tile, Hardwood, Carpet, Flooring - Wall To Wall Carpet
- Sewer:
- Private Sewer
- Style:
- Colonial
- Water:
- Private
- Disclosure:
- 8/3 BY 12PM - ONE PDF to Marie. Main home pays all heat & water. Accessory Apt pays its own electric., Some pictures have been digitally enhanced/staged.
- Electric Feature:
- Circuit Breakers, 200+ Amp Service
- Garage Parking:
- 2
- Interior Features:
- Central Vacuum, Closet, Bonus Room, Office
- Lead Paint:
- No
- Laundry Features:
- Second Floor, Flooring - Stone/ceramic Tile
- Road Type:
- Paved
- Grade School:
- Woodland
- High School:
- Swick/Toll Reg
- Middle School:
- Powder Mill
- Parking Spaces:
- 8
- Tax Year:
- 2025
- Status:
- Active
- Price Per Sqft:
- $293
- Zoning:
- R-40
- Orig Price:
- $745,000
- Fireplaces:
- 1
- Waterfront:
- No
- MlsStatus:
- New
- City:
- Southwick
- State:
- MA
- County:
- Hampden
- Postal Code:
- 01077
- Longitude:
- W73° 12' 4.1''
- Latitude:
- N42° 5' 7''
Residential
8 Wintergreen Cir, Southwick, Massachusetts
- Property Type :
- Residential
- Listing Type :
- For Sale
- Price :
- $745,000
- Bedrooms :
- 3
- Rooms :
- 9
- Total Bathrooms :
- 2.5
- Full Bathrooms :
- 2
- Half Bathrooms :
- 1
- Square Footage :
- 2,544 Sqft
- Year Built :
- 1998
- Lot Area :
- 0.92 Acre
- Listing ID :
- 73555169
- Stephen E. Robb
- View website
- 617-212-0251
-
srobb@robbenterprises.com

