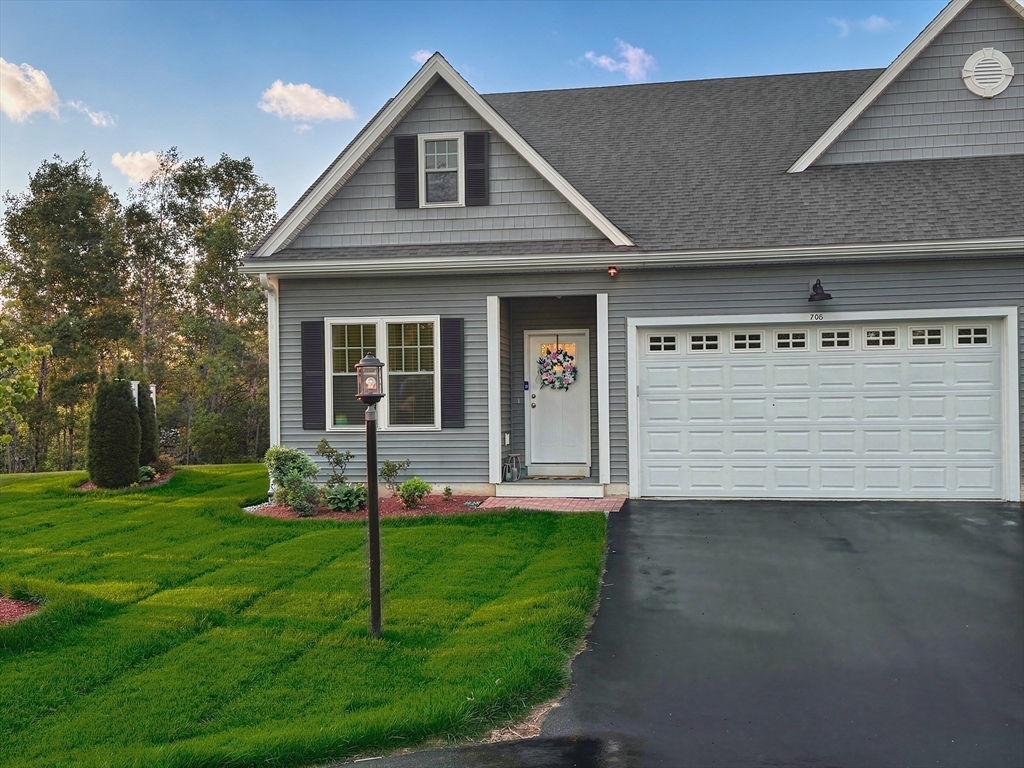


Back on market, Buyers were unable to secure financing!! Enjoy maintenance-free living without giving up the privacy & space of single-family living. In the heart of this home find a bright open kitchen, tastefully appointed with a large center island, granite countertops, & hardwood flooring throughout. The seamless flow continues into a spacious dining area & a bright living space anchored by a cozy gas fireplace. Through the sliding glass doors, enjoy the sunset on your private composite deck & private garden area. First-floor primary suite is a true retreat, with a spa-like ensuite bathrm, and walk-in custom closet. Spacious bedroom upstairs, flex space/bdrm, and full bath, with a large tv/hobby room to spread out in. Upgrades: frig, double ovens, Fisher & Paykel dishwasher, lighting, wash/dry, & pantry, wndw trmnt. Don’t miss the included walk/jog TRAILS, AND DOG PARK! . ANNND Offering 3 months of paid HOA fee’s.
- Heating System:
- Forced Air, Natural Gas
- Cooling System:
- Central Air
- Basement:
- No
- Pet Policy:
- Yes W/ Restrictions
- Parking:
- Deeded, Attached, Garage Door Opener, Off Street, Paved, Insulated
- Amenities:
- Park, Garden Area, Trail(s)
- Appliances:
- Energy Star Qualified Refrigerator, Energy Star Qualified Dishwasher, Energy Star Qualified Dryer, Energy Star Qualified Washer, Oven
- Construction:
- Frame
- Exterior Unit Features:
- Professional Landscaping, Deck - Composite, Garden
- Sewer:
- Public Sewer
- Water:
- Public
- Disclosure:
- and specific uses., Some photos have been virtually staged, Move-in and out fee of $250 each to Association. No smoking allowed. Pets under 40lbs are allowed w/management approval. All information is from public record- Buyers should verify. Residents may buy stickers for guest parking. Unit vacant- photos from prior listing, Outdoor green space is individually PRIVATE (exclusive use) to each unit. Garage is wired for future electric car option. July delivery expected. Numbering on photo of development sign - 133A & B are units 133 and 135. Boston Brook is a small flowing body of water & is considered a stream/brook., Buyer and buyer agent to perform any/due diligence. All information provided is deemed reliable, but not guaranteed. Property includes solar panels which are leased. Buyer will be required to assume upon purchase and a credit check will be required., Subject to the seller finding suitable housing. Home already under agreement., This home includes a $5, 000 lot premium built into the list price. Pricing and options subject to change. All dimensions are approximate., Rent includes landscaping and snow removal. Tenants pay for all other utilities. Landlord pays agent fee and 50/50 split with renter's agent., A brand-new roof will be installed by Seller prior to closing. Seller has never occupied the Property. Buyer is advised to perform their own independent due diligence and verify all information. Some photos have been virtually staged and/or digitally enhanced for marketing purposes. Furniture
- Electric Feature:
- 220 Volts
- Garage Parking:
- 2
- Lead Paint:
- Unknown
- Laundry Features:
- In Unit
- Grade School:
- Clinton Elementary
- High School:
- Clinton High School
- Middle School:
- Clinton Middle School
- Market Time:
- 57
- Parking Spaces:
- 4
- Tax Year:
- 2025
- Status:
- Active
- Price Per Sqft:
- $286
- Zoning:
- Res
- No Units:
- 287
- Unit Building:
- 705
- Orig Price:
- $620,000
- Fireplaces:
- 1
- Waterfront:
- No
- MlsStatus:
- Active
- City:
- Clinton
- State:
- MA
- County:
- Worcester
- Postal Code:
- 01510
- Longitude:
- W72° 19' 44.7''
- Latitude:
- N42° 23' 49.8''
Residential
705 Southwood Lane, Clinton, Massachusetts
- Property Type :
- Residential
- Listing Type :
- For Sale
- Price :
- $620,000
- Bedrooms :
- 3
- Rooms :
- 7
- Total Bathrooms :
- 2.5
- Full Bathrooms :
- 2
- Half Bathrooms :
- 1
- Square Footage :
- 2,165 Sqft
- Year Built :
- 2022
- Listing ID :
- 73528559
- Stephen E. Robb
- View website
- 617-212-0251
-
srobb@robbenterprises.com

