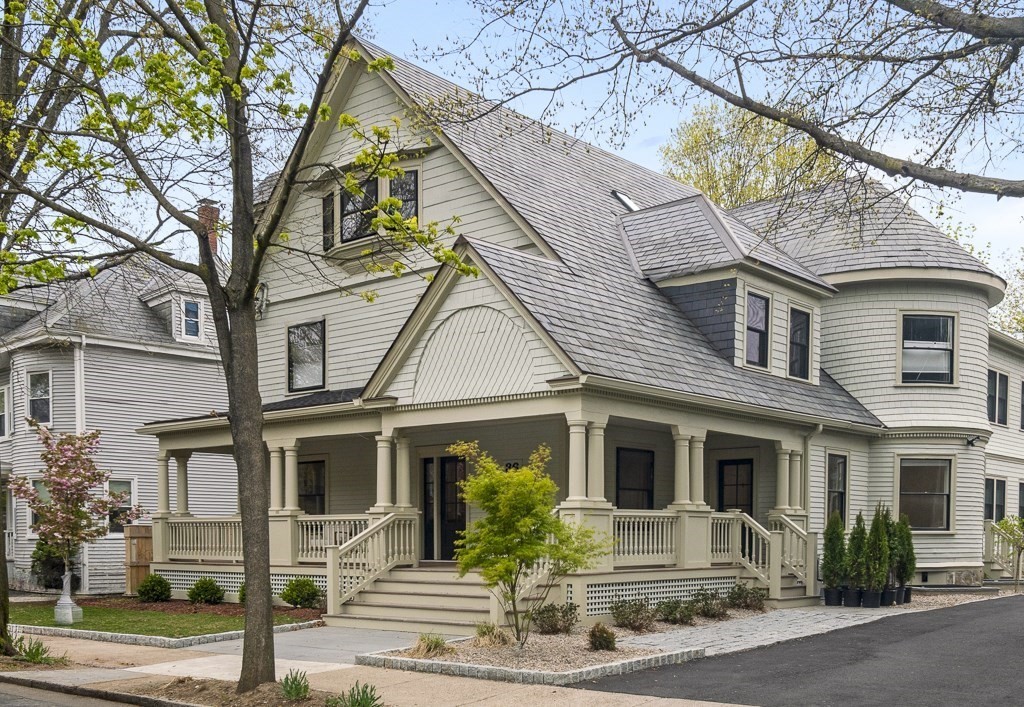


Timeless Victorian architecture elevated by a masterfully executed, full historical renovation delivering a reimagined home w/all the modern amenities imagineable & blending the best of urban & suburban living in desirable Brookline. On coveted Osborne Rd., this 4 bed, 4 bath residence lives w/the scale & presence of a single family across ~4,100 sq ft of refined interiors blending period detail & modern design. Chef-caliber kitchen anchors w/top-of-the-line Thermador appliances, dramatic waterfall quartz island, matching backsplash, bespoke cabinetry & exceptional storage, flowing seamlessly into sunlit living/dining spaces designed for both intimate gatherings & large-scale entertaining. Main-level living room w/full bath allows future ensuite. Primary retreat delivers generous proportions, den & spa-inspired bath. Upper-level BRs provide privacy & architectural charm. Finished LL, radiant bath floors. A rare offering where historic character & modern luxury exist in perfect balance
- Heating System:
- Air Source Heat Pumps (ashp), Forced Air
- Cooling System:
- Air Source Heat Pumps (ashp), Central Air
- Basement:
- Yes
- Pet Policy:
- Yes W/ Restrictions
- Fireplace:
- Living Room
- Parking:
- Off Street
- Appliances:
- Disposal, Range, Dishwasher, Microwave, Refrigerator, Washer, Dryer, Freezer
- Construction:
- Frame
- Exterior Unit Features:
- Porch, Covered Patio/deck, Garden
- Flooring:
- Tile, Wood
- Sewer:
- Public Sewer
- Water:
- Public
- Disclosure:
- TV mounts to convey., The source of all representations are from the Seller or a public source; Broker has not verified same. It is recommended that Buyer independently verify all information/$13.00/Month "Lorell Management" Sewer Fee/FP-Cleaned 2025/Roof-2021/Basement w/Walk Out Finished-2019/Primary Master Remodel-2021, Water service line being replaced and paid for by sellers. Selling as is.
- Garage Parking
- Interior Features:
- Closet/cabinets - Custom Built, Recessed Lighting, Bathroom - Full, Closet, Bathroom, Bonus Room, Library, Walk-in Closet(s), Entrance Foyer, Mud Room, Bathroom - Tiled With Tub & Shower
- Lead Paint:
- Unknown
- Laundry Features:
- In Unit, Washer Hookup, Second Floor, Electric Dryer Hookup, Dryer Hookup - Electric, Closet - Walk-in
- Grade School:
- Ridley
- High School:
- Bhs
- Market Time:
- 89
- Parking Spaces:
- 3
- Tax Year:
- 2025
- Status:
- Closed
- Price Per Sqft:
- $796
- Zoning:
- T-5
- No Units:
- 2
- Unit Building:
- 1
- Orig Price:
- $3,450,000
- Fireplaces:
- 1
- Waterfront:
- No
- MlsStatus:
- Sold
- City:
- Brookline
- State:
- MA
- County:
- Norfolk
- Postal Code:
- 02446
- Longitude:
- W72° 52' 40.5''
- Latitude:
- N42° 20' 59.5''
Residential
36 Osborne Rd, Brookline, Massachusetts
- Property Type :
- Residential
- Listing Type :
- For Sale
- Price :
- $3,195,000
- Bedrooms :
- 4
- Rooms :
- 13
- Total Bathrooms :
- 4
- Full Bathrooms :
- 4
- Square Footage :
- 4,069 Sqft
- Year Built :
- 2025
- Listing ID :
- 73480317
- Stephen E. Robb
- View website
- 617-212-0251
-
srobb@robbenterprises.com

