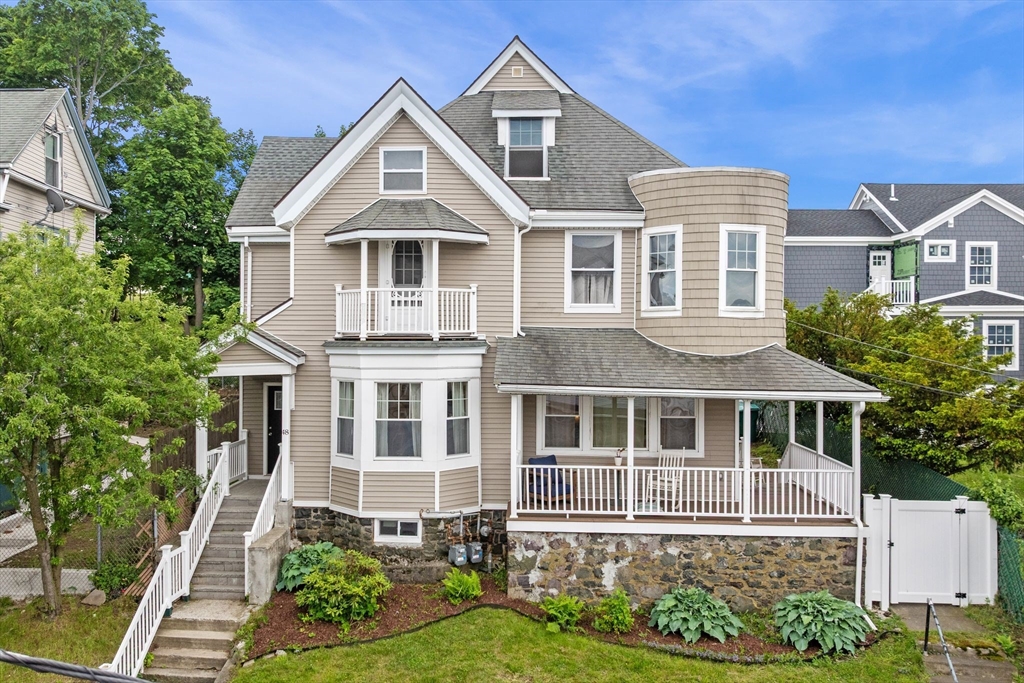


Renovated in ~2019, this distinctive 2 bed/2 bath condo showcases historic charm alongside thoughtful updates. High ceilings, natural light & a well designed layout create an airy, inviting feel. The beautifully updated kitchen features warm tile backsplash, sophisticated gray shaker cabinets, SS appliances & gas cooking. Period details, including 2 ornate decorative fireplaces, lend character & a sense of heritage while still complimenting the home’s updated finishes & amenities. The primary bedrm offers an ensuite bath, while the 2nd bedrm boasts a decorative fireplace & porch access, perfect for morning coffee or quiet evenings. Additional highlights include in-unit laundry, dedicated basement storage & a spacious shared yard. The true bonus? High Rock Tower, one of the North Shore’s best kept secrets, is just steps away. Enjoy sweeping views of Nahant’s coast & Boston + easy access to the commuter rail, local dining, the beach & a lifestyle that extends well beyond the four walls!
- Heating System:
- Forced Air, Unit Control, Individual, Natural Gas
- Cooling System:
- Central Air, Unit Control, Individual
- Basement:
- Yes
- Pet Policy:
- Yes W/ Restrictions
- Fireplace:
- Living Room
- Parking:
- Tandem, Off Street, Paved
- Appliances:
- Disposal, Range, Dishwasher, Refrigerator, Washer, Dryer, Range Hood, Plumbed For Ice Maker
- Construction:
- Frame
- Exterior Unit Features:
- Porch, Rain Gutters
- Flooring:
- Tile, Hardwood, Flooring - Hardwood
- Sewer:
- Public Sewer
- Water:
- Public
- Disclosure:
- Pricing and options subject to change. All dimensions are approximate., All information obtained from public record or to best of sellers knowledge. Buyer and/or buyers agent to do their due diligence., Two pets allowed per unit. Pets can not weigh more than thirty pounds., Ultra efficient exterior wall system with a 3" rockwool thermal break with R values equal to double wall construction. Highly fire and sound resistant, Had a successful perc test in the 1980s. Cleared space visible in the aerial shot is not part of this property and is shown for reference only. Buyer should perform all due diligence regarding property lines and boundaries., Sellers disclosure to be provided.. Minor seepage twice in 7 years apo, Public records classify unit as a 1-BR. The lower level is spacious & currently configured to live like a 2-bedroom home, featuring a primary suite area and a second separate room (bedroom/office)
- Electric Feature:
- Circuit Breakers, 100 Amp Service
- Garage Parking
- Interior Features:
- Recessed Lighting, Closet, Entry Hall, Lighting - Overhead
- Lead Paint:
- Unknown
- Laundry Features:
- In Unit, Washer Hookup, First Floor, Electric Dryer Hookup
- Grade School:
- Lynn Public
- High School:
- Lynn Public
- Middle School:
- Lynn Public
- Market Time:
- 8
- Parking Spaces:
- 3
- Tax Year:
- 2025
- Status:
- Closed
- Price Per Sqft:
- $415
- Zoning:
- R2
- No Units:
- 2
- No Units Owner Occ:
- 2
- Unit Building:
- 1
- Orig Price:
- $459,000
- Fireplaces:
- 2
- Waterfront:
- No
- MlsStatus:
- Sold
- City:
- Lynn
- State:
- MA
- County:
- Essex
- Postal Code:
- 01902
- Longitude:
- W71° 3' 8.4''
- Latitude:
- N42° 28' 7.4''
Residential
48 High Rock St, Lynn, Massachusetts
- Property Type :
- Residential
- Listing Type :
- For Sale
- Price :
- $459,000
- Bedrooms :
- 2
- Rooms :
- 4
- Total Bathrooms :
- 2
- Full Bathrooms :
- 2
- Square Footage :
- 1,145 Sqft
- Year Built :
- 1900
- Lot Area :
- 0.24 Acre
- Listing ID :
- 73528871
- Stephen E. Robb
- View website
- 617-212-0251
-
srobb@robbenterprises.com

