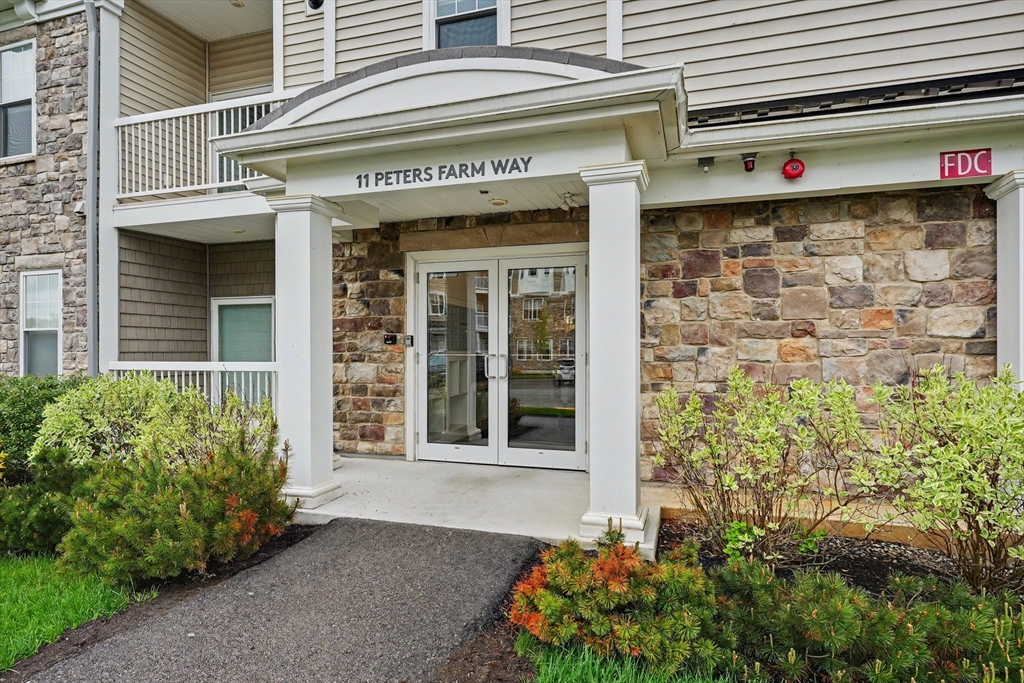


Move in tomorrow and start enjoying the active adult lifestyle at Del Webb Chauncy Lake today-no construction delays or costly upgrade fees*Unlike current base models offered through the sales office, this top-floor, sun-drenched penthouse features gas forced-air heat rather than electric, plus coveted covered garage parking with additional storage*Southern exposure fills the open, airy floor plan with natural light, while nine-foot ceilings and elevated finishes create a modern, sophisticated feel*Gourmet kitchen with oversized island opens seamlessly to the living and entertaining spaces*Spacious owner’s suite offers spa-inspired finishes, and versatile flex space adapts to your needs*Enjoy balcony views of distant hills from this ideally situated building*Incredible storage throughout makes downsizing easy*Resort-style amenities include a lakeside clubhouse, fitness center, pool, pickle ball, walking trails, activities and an onsite lifestyle director*Start living your best life now
- Swimming Pool:
- Association, In Ground
- Heating System:
- Forced Air, Individual, Natural Gas
- Cooling System:
- Central Air, Individual
- Basement:
- No
- Pet Policy:
- Yes W/ Restrictions
- Security:
- Intercom
- Parking:
- Guest, Common, Deeded, Under, Garage Door Opener, Heated Garage, Off Street
- Amenities:
- Pool, Tennis Court(s), Fitness Center, Clubroom, Elevator(s), Clubhouse, Recreation Facilities, Garden Area, Trail(s), Paddle Tennis
- Appliances:
- Disposal, Range, Dishwasher, Microwave, Refrigerator, Washer, Dryer, Range Hood, Plumbed For Ice Maker, Oven
- Construction:
- Frame
- Exterior Unit Features:
- Professional Landscaping, Balcony, Sprinkler System, Gazebo, Tennis Court(s)
- Flooring:
- Tile, Flooring - Engineered Hardwood
- Sewer:
- Public Sewer
- Water:
- Public
- Disclosure:
- Buyer and buyer agent to perform any/due diligence. All information provided is deemed reliable, but not guaranteed. Property includes solar panels which are leased. Buyer will be required to assume upon purchase and a credit check will be required.
- Electric Feature:
- Circuit Breakers, 200+ Amp Service
- Garage Parking:
- Yes
- Interior Features:
- Walk-in Closet(s), Entrance Foyer, Lighting - Overhead
- Lead Paint:
- No
- Laundry Features:
- In Unit, Washer Hookup, First Floor, Electric Dryer Hookup
- Market Time:
- 37
- Parking Spaces:
- 2
- Tax Year:
- 2025
- Status:
- Closed
- Price Per Sqft:
- $366
- Zoning:
- Res
- No Units:
- 700
- Unit Building:
- 409
- Orig Price:
- $525,000
- Waterfront:
- No
- MlsStatus:
- Sold
- City:
- Westborough
- State:
- MA
- County:
- Worcester
- Postal Code:
- 01581
- Longitude:
- W72° 23' 39.9''
- Latitude:
- N42° 18' 1.1''
Residential
11 Peters Farm Way, Westborough, Massachusetts
- Property Type :
- Residential
- Listing Type :
- For Sale
- Price :
- $499,900
- Bedrooms :
- 2
- Rooms :
- 5
- Total Bathrooms :
- 2
- Full Bathrooms :
- 2
- Square Footage :
- 1,326 Sqft
- Year Built :
- 2020
- Listing ID :
- 73519909
- Stephen E. Robb
- View website
- 617-212-0251
-
srobb@robbenterprises.com

