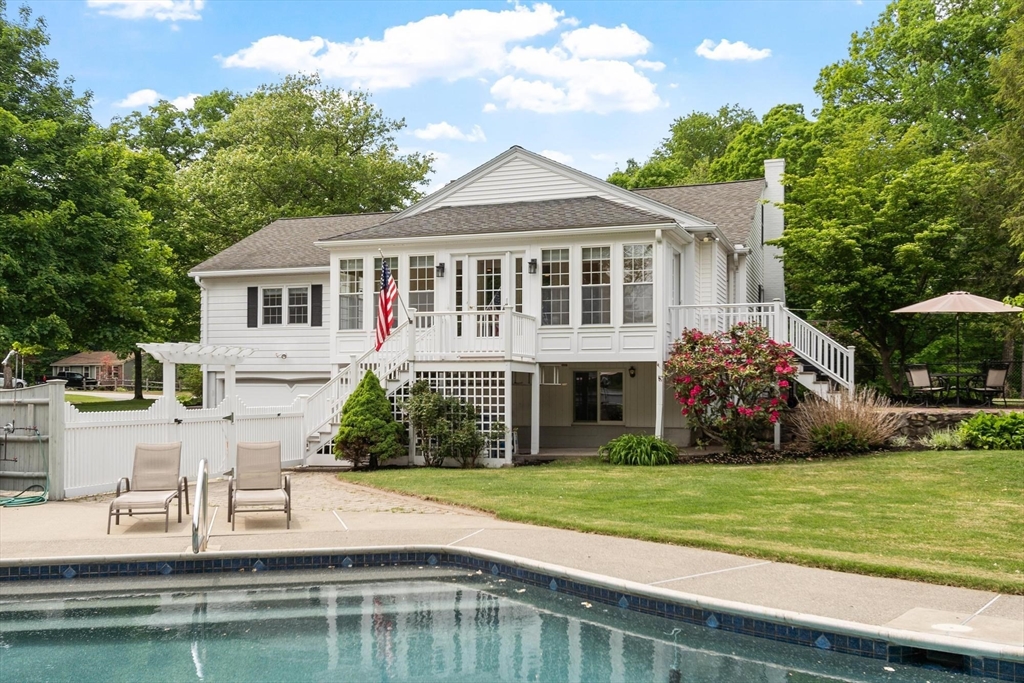


You’re never going to want to leave! Here’s your chance to enjoy a home designed for entertaining & making memories! The sun-filled main level features spacious rooms, glowing hardwoods, 2 bedrooms, a spa bath, fabulous closets & a kitchen that is truly the heart of the home with dedicated beverage center, abundant cabinetry & space for dining/gathering. Walls of glass lead to a bright sunroom overlooking the resort-like yard. The walk-out lower level offers a family/play room, full bath & dedicated laundry room. The top floor features 2 additional bedrooms with adjoining half bath. Outside, enjoy a beautifully manicured private retreat with inground pool, outdoor shower, expansive patio space, & pool house complete with mini kitchen, sitting area & bathroom for guests. Additional features include town water/sewer, natural gas heat, central air, newer boiler & hot water heater, generator hookup & garages for 3 cars (2 bays with heat!). Offer deadline Monday at 12PM.
- Swimming Pool:
- In Ground
- Heating System:
- Baseboard, Natural Gas
- Cooling System:
- Central Air
- Basement:
- Full, Finished, Walk-out Access
- Parking:
- Under, Heated Garage, Paved Drive
- Appliances:
- Disposal, Range, Dishwasher, Microwave, Refrigerator, Washer, Dryer, Oven, Water Heater, Wine Refrigerator
- Construction:
- Frame
- Exterior Unit Features:
- Patio, Porch, Pool - Inground, Outdoor Shower, Sprinkler System, Deck - Composite, Cabana
- Sewer:
- Public Sewer
- Style:
- Colonial, Contemporary, Ranch, Split Entry
- Water:
- Public
- Disclosure:
- Subject to seller removing from 61A & paying any backtaxes and town release of ROFR. Buyer responsible for engineering
- Electric Feature:
- Circuit Breakers, Generator Connection, 200+ Amp Service
- Garage Parking:
- 3
- Interior Features:
- Central Vacuum, Sun Room, Sitting Room
- Lead Paint:
- Unknown
- Laundry Features:
- In Basement
- Grade School:
- Mary Rowlandson
- High School:
- Nashoba Reg
- Middle School:
- Luther Burbank
- Market Time:
- 20
- Parking Spaces:
- 9
- Tax Year:
- 2025
- Status:
- Closed
- Price Per Sqft:
- $235
- Zoning:
- Res
- Orig Price:
- $695,000
- Fireplaces:
- 2
- Waterfront:
- No
- MlsStatus:
- Sold
- City:
- Lancaster
- State:
- MA
- County:
- Worcester
- Postal Code:
- 01523
- Longitude:
- W72° 19' 45''
- Latitude:
- N42° 26' 26.3''
Residential
305 High St Ext, Lancaster, Massachusetts
- Property Type :
- Residential
- Listing Type :
- For Sale
- Price :
- $695,000
- Bedrooms :
- 4
- Rooms :
- 10
- Total Bathrooms :
- 2.5
- Full Bathrooms :
- 2
- Half Bathrooms :
- 1
- Square Footage :
- 3,196 Sqft
- Year Built :
- 1960
- Lot Area :
- 0.74 Acre
- Listing ID :
- 73526388
- Stephen E. Robb
- View website
- 617-212-0251
-
srobb@robbenterprises.com

