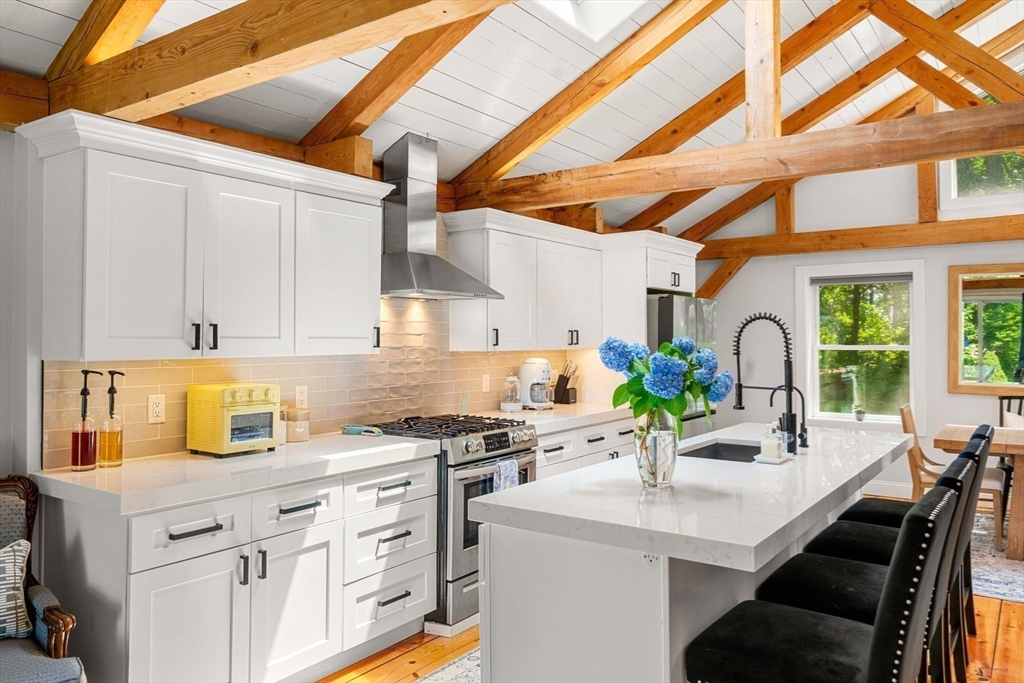


Wake up to breathtaking marsh views with the serenity of the Parker River from this extraordinary five-bedroom retreat set on over an acre of private coastal landscape. Designed to impress, this home welcomes you with soaring 20-foot cathedral ceilings, dramatic exposed beams, and a spectacular open concept living space where the kitchen, dining, and great room flow seamlessly together. Whether you’re entertaining a crowd or enjoying a quiet morning coffee overlooking the marsh, every space feels both grand and inviting. The intriguing layout of this single-level-living 5-Bed/3-Bath is a “Must See In Person”! Wonderfully designed with multiple areas to socialize and gather; or to have privacy and solitude – in this very special property overlooking beautiful year-round private pastoral views. Gorgeous kitchen with new SS appliances, upscale backsplash, and modern conveniences such as vent hood & reverse osmosis system. Versatile floor plan offers secondary sitting room away from the main social area for movie nights or teen hangouts. All new interior paint, Hardwood floors throughout, and oversized windows to let the natural light in and provide constant views of nature. Two ensuite bedrooms, with the primary having private deck access to the hot tub. Multiple outbuildings for workshops, she-shed or storage space. The options here are endless! And there are numerous closets and a pantry! First showings at OPEN HOUSES: 11:00 AM – 1:00 PM on Saturday July 25th & Sunday July 26th. Don’t miss out on this rare property!
- Heating System:
- Central, Forced Air, Propane
- Cooling System:
- Central Air
- Basement:
- Crawl Space
- Fireplace:
- Living Room
- Parking:
- Stone/gravel, Off Street, Paved, Paved Drive
- Appliances:
- Disposal, Range, Dishwasher, Refrigerator, Washer, Dryer, Water Treatment, Water Softener, Range Hood, Water Heater, Wine Refrigerator, Tankless Water Heater
- Construction:
- Frame
- Exterior Unit Features:
- Screens, Deck, Porch, Hot Tub/spa, Decorative Lighting, Porch - Enclosed, Deck - Wood, Rain Gutters, Storage
- Flooring:
- Tile, Wood, Hardwood, Pine, Carpet
- Sewer:
- Private Sewer
- Style:
- Contemporary, Farmhouse
- Water:
- Private
- Disclosure:
- Seller is personal representative to the estate and has never lived in the property. AC condenser is inoperable. Potential for conversion subject to zoning
- Electric Feature:
- Circuit Breakers
- Garage Parking
- Interior Features:
- Sun Room
- Lead Paint:
- Unknown
- Waterview Features:
- Marsh
- Laundry Features:
- Washer Hookup, First Floor
- Grade School:
- Nes
- High School:
- Triton Hs
- Middle School:
- Triton Middle
- Market Time:
- 4
- Parking Spaces:
- 10
- Tax Year:
- 2026
- Status:
- Active
- Price Per Sqft:
- $414
- Zoning:
- AR4
- Orig Price:
- $1,375,000
- Fireplaces:
- 1
- Waterfront:
- No
- MlsStatus:
- Active
- City:
- Newbury
- State:
- MA
- County:
- Essex
- Postal Code:
- 01951
- Longitude:
- W71° 8' 36.1''
- Latitude:
- N42° 45' 20.1''
Residential
10 Old Rowley Rd, Newbury, Massachusetts
- Property Type :
- Residential
- Listing Type :
- For Sale
- Price :
- $1,375,000
- View :
- Scenic View(s)
- Bedrooms :
- 5
- Rooms :
- 8
- Total Bathrooms :
- 3
- Full Bathrooms :
- 3
- Square Footage :
- 3,325 Sqft
- Year Built :
- 1948
- Lot Area :
- 1.23 Acre
- Listing ID :
- 73554385
- Stephen E. Robb
- View website
- 617-212-0251
-
srobb@robbenterprises.com

