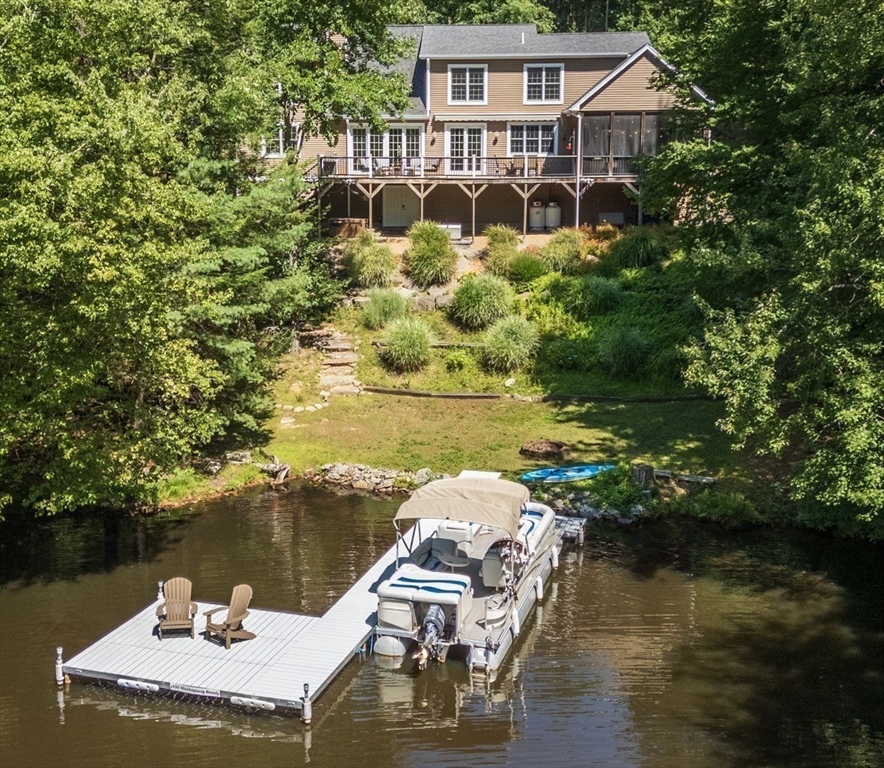


Discover year-round lakefront living with your own private cove on Hamilton Reservoir! Nestled on 3.27 acres, this exceptional waterfront home offers 2,663 sq ft, 4 bedrooms, 2.5 baths, and a rare 3-car garage. The open floor plan is ideal for entertaining, featuring a spacious gourmet kitchen with granite countertops, stainless steel appliances, a center island with breakfast bar, and a pantry that seamlessly flows into the dining area and living room with cathedral ceiling, gas fireplace, and sliders to the expansive deck overlooking the water. The main-level primary suite offers convenient one-floor living, while an office with built-ins, mudroom, laundry room, half bath, and screened porch complete the first floor. Upstairs are three additional good-sized bedrooms and a full bath. Professionally landscaped grounds and a private waterfront setting make this hidden gem truly special. Don’t miss the opportunity to make this wonderful waterfront retreat your own!
- Heating System:
- Forced Air, Propane, Oil, Leased Propane Tank
- Cooling System:
- Central Air, Dual
- Basement:
- Full, Walk-out Access, Interior Entry, Unfinished, Concrete
- Fireplace:
- Living Room
- Parking:
- Off Street, Paved, Detached, Paved Drive
- Appliances:
- Range, Dishwasher, Microwave, Refrigerator, Washer, Dryer, Water Treatment, Range Hood, Oven, Water Heater
- Construction:
- Frame
- Exterior Unit Features:
- Professional Landscaping, Deck, Porch - Screened, Deck - Composite, Rain Gutters, Storage
- Flooring:
- Tile, Wood, Carpet, Flooring - Hardwood, Flooring - Stone/ceramic Tile
- Sewer:
- Private Sewer
- Style:
- Cape
- Water:
- Private
- Disclosure
- Electric Feature:
- Generator, 200+ Amp Service
- Garage Parking:
- 3
- Interior Features:
- Internet Available - Broadband, Closet/cabinets - Custom Built, Recessed Lighting, Countertops - Stone/granite/solid, Office, Mud Room, Bathroom - Half, Decorative Molding
- Lead Paint:
- No
- Waterview Features:
- Private, Lake
- Laundry Features:
- Washer Hookup, First Floor, Electric Dryer Hookup, Dryer Hookup - Electric, Sink
- Road Type:
- Paved
- Grade School:
- Holland Elementary School
- High School:
- Tantasqua Regional High School
- Middle School:
- Tantasqua Regional Junior High
- Parking Spaces:
- 12
- Tax Year:
- 2026
- Status:
- Active
- Price Per Sqft:
- $366
- Zoning:
- SC
- Orig Price:
- $975,000
- Fireplaces:
- 1
- Waterfront:
- Yes
- MlsStatus:
- New
- City:
- Holland
- State:
- MA
- County:
- Hampden
- Postal Code:
- 01521
- Longitude:
- W73° 51' 6''
- Latitude:
- N42° 2' 6.1''
Residential
430 Mashapaug Rd, Holland, Massachusetts
- Property Type :
- Residential
- Listing Type :
- For Sale
- Price :
- $975,000
- Bedrooms :
- 4
- Rooms :
- 8
- Total Bathrooms :
- 2.5
- Full Bathrooms :
- 2
- Half Bathrooms :
- 1
- Square Footage :
- 2,663 Sqft
- Year Built :
- 2008
- Lot Area :
- 3.27 Acre
- Listing ID :
- 73554691
- Stephen E. Robb
- View website
- 617-212-0251
-
srobb@robbenterprises.com

