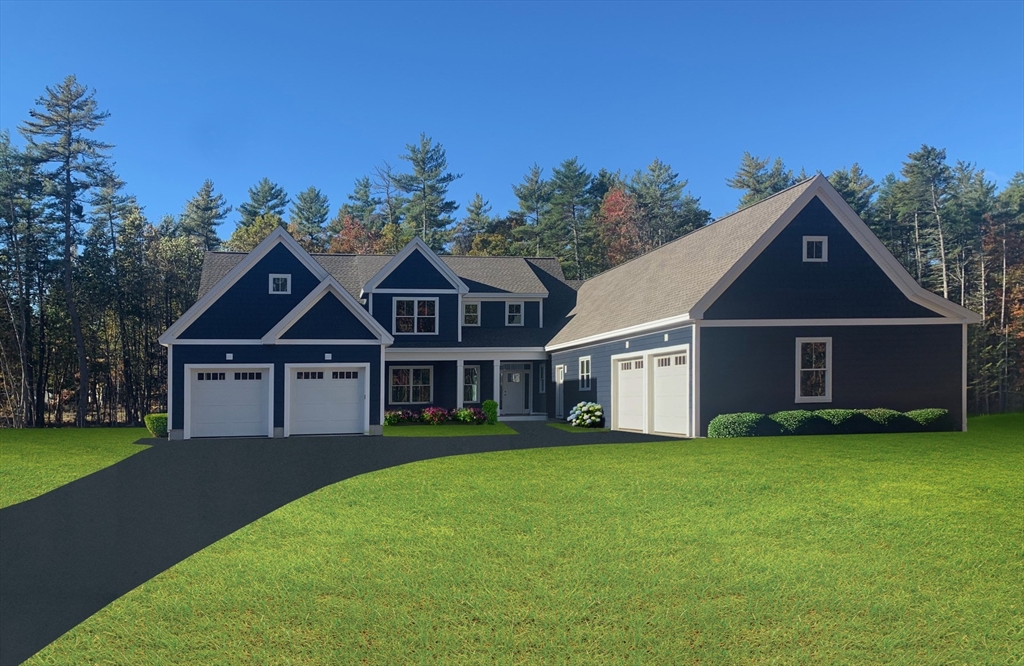


“The Georgia” Etchstone Properties’ newest design. This sprawling main home with a two car garage features an open concept great room, kitchen, and dining area. Also on the first floor is a primary suite with private bath that features a large vanity with quartz counters, double sinks, tiled shower with frameless glass door, and a great walk in closet. The office and laundry room finish off the first floor. The second floor features three bedrooms, two baths, and an additional family room. Wait, there’s more! Attached to the main home is an accessary dwelling unit with private entrance, two car garage, two bedrooms, and a tiled shower. A large open kitchen, living room, and dining area complete the ADU. Quality features in both include first floor 9ft ceilings, JennAir appliances, and hardwood flooring on the first floor main living areas. Central air, large maintenance free decks, and so much more!
- Heating System:
- Forced Air, Propane
- Cooling System:
- Central Air
- Basement:
- Full, Bulkhead
- Fireplace:
- Living Room
- Parking:
- Attached, Garage Door Opener, Off Street, Paved, Paved Drive
- Appliances:
- Range, Dishwasher, Microwave, Refrigerator, Energy Star Qualified Refrigerator, Energy Star Qualified Dishwasher, Water Heater, Stainless Steel Appliance(s), Gas Cooktop
- Construction:
- Frame
- Exterior Unit Features:
- Et Irrigation Controller, Professional Landscaping, Porch, Sprinkler System, Deck - Vinyl, Deck - Composite
- Flooring:
- Hardwood, Carpet, Flooring - Hardwood, Flooring - Wall To Wall Carpet
- Sewer:
- Private Sewer
- Style:
- Colonial, Ranch, Farmhouse
- Water:
- Private
- Electric Feature:
- Circuit Breakers, 200+ Amp Service
- Garage Parking:
- 4
- Interior Features:
- Countertops - Stone/granite/solid, Closet, Kitchen, Bedroom, Walk-in Closet(s), Living/dining Rm Combo, Kitchen Island, Countertops - Upgraded, Accessory Apt.
- Lead Paint:
- No
- Laundry Features:
- Gas Dryer Hookup, Washer Hookup, First Floor
- Road Type:
- Paved
- Market Time:
- 4
- Parking Spaces:
- 8
- Tax Year:
- 2026
- Status:
- Active
- Price Per Sqft:
- $380
- Zoning:
- Res
- Orig Price:
- $1,575,000
- Fireplaces:
- 1
- Waterfront:
- No
- MlsStatus:
- Active
- City:
- Amherst
- State:
- NH
- County:
- Hillsborough
- Postal Code:
- 03031
- Longitude:
- W72° 25' 30.4''
- Latitude:
- N42° 50' 25.2''
Residential
131 County Road, Amherst, New Hampshire
- Property Type :
- Residential
- Listing Type :
- For Sale
- Price :
- $1,575,000
- Bedrooms :
- 6
- Rooms :
- 12
- Total Bathrooms :
- 4.5
- Full Bathrooms :
- 4
- Half Bathrooms :
- 1
- Square Footage :
- 4,147 Sqft
- Year Built :
- 2026
- Lot Area :
- 2 Acre
- Listing ID :
- 73554615
- Stephen E. Robb
- View website
- 617-212-0251
-
srobb@robbenterprises.com

