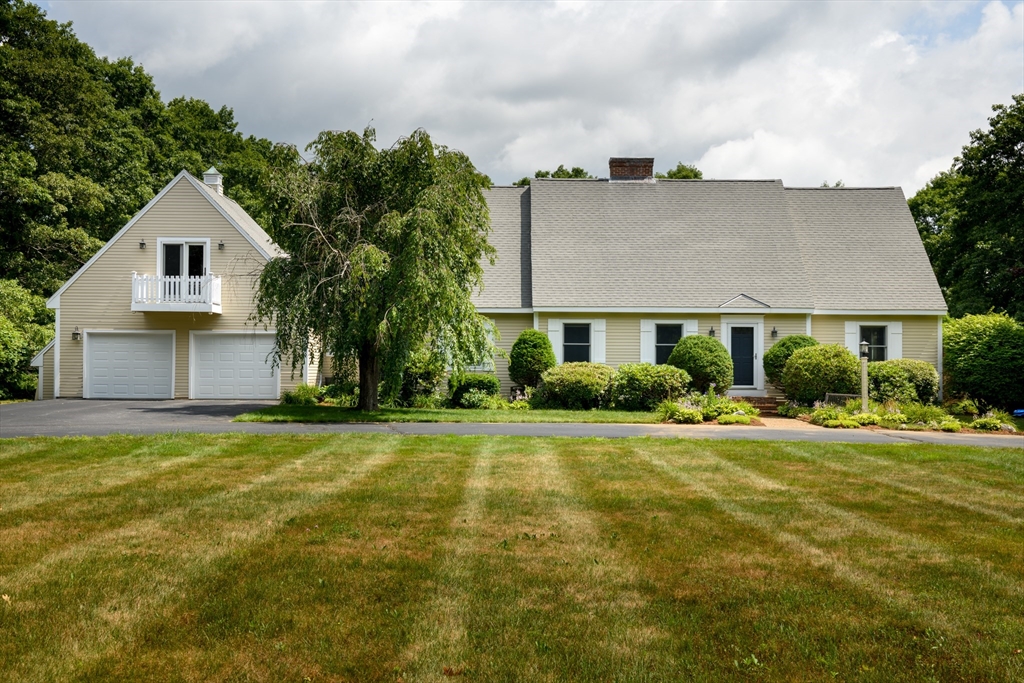


Sprawling Cape style home tucked back from the road with circular driveway inviting you home. This property has a flexible floor plans with plenty of space and charm to accommodate all your needs. Dine in kitchen with center island, granite counters, fully applianced, wood stove insert framed with woodworking details, separate workstation and plenty of cabintry . L- shaped family room with custom built ins , hardwood floors and 2 sliders filling the space with natural light thru out the day. Hardwoods continue thru the Formal DR or office , front foyer and front LR with second FP accented with French doors. Large mudroom can be found off the 2 car attached garage offering a common place to access the finished space above complete with private balcony and beamed ceilings. 2nd floor offers large hallway area with bonus closet space , 3 generous size bedrms all with spacious closets including the primary suite with private bath. The spa style bath in the primary offers 2 seperate granite counters vanities, walk in tile shower and soaking tub . LL has an extra finished rm perfect from an office. It just keeps getting better with season room and composite deck overlooking the level yard framed with mature trees some fruit bearing and former observatory converted to a shed .
- Heating System:
- Oil, Baseboard
- Cooling System:
- No
- Basement:
- Full, Partially Finished, Bulkhead
- Fireplace:
- Living Room
- Parking:
- Attached, Garage Door Opener
- Appliances:
- Disposal, Range, Microwave, Refrigerator
- Construction:
- Frame
- Exterior Unit Features:
- Deck - Composite, Fruit Trees, Storage
- Flooring:
- Tile, Wood, Carpet, Flooring - Wall To Wall Carpet, Flooring - Stone/ceramic Tile
- Sewer:
- Private Sewer
- Style:
- Contemporary, Cape
- Water:
- Private
- Disclosure:
- Few images were virtually enhanced with furniture.
- Electric Feature:
- Circuit Breakers
- Garage Parking:
- 2
- Interior Features:
- Central Vacuum, Sun Room, Closet, Bonus Room, Office, Mud Room, Ceiling Fan(s), Cathedral Ceiling(s), Beamed Ceilings
- Lead Paint:
- Certified Treated
- Road Type:
- Paved
- High School:
- Wachusett
- Market Time:
- 4
- Parking Spaces:
- 8
- Tax Year:
- 2025
- Status:
- Active
- Price Per Sqft:
- $232
- Zoning:
- RA
- Orig Price:
- $799,000
- Fireplaces:
- 2
- Waterfront:
- No
- MlsStatus:
- Active
- City:
- Princeton
- State:
- MA
- County:
- Worcester
- Postal Code:
- 01541
- Longitude:
- W72° 5' 6.8''
- Latitude:
- N42° 25' 50.5''
Residential
270 Ball Hill Road, Princeton, Massachusetts
- Property Type :
- Residential
- Listing Type :
- For Sale
- Price :
- $799,000
- Bedrooms :
- 3
- Rooms :
- 11
- Total Bathrooms :
- 2.5
- Full Bathrooms :
- 2
- Half Bathrooms :
- 1
- Square Footage :
- 3,447 Sqft
- Year Built :
- 1985
- Lot Area :
- 2.09 Acre
- Listing ID :
- 73554345
- Stephen E. Robb
- View website
- 617-212-0251
-
srobb@robbenterprises.com

