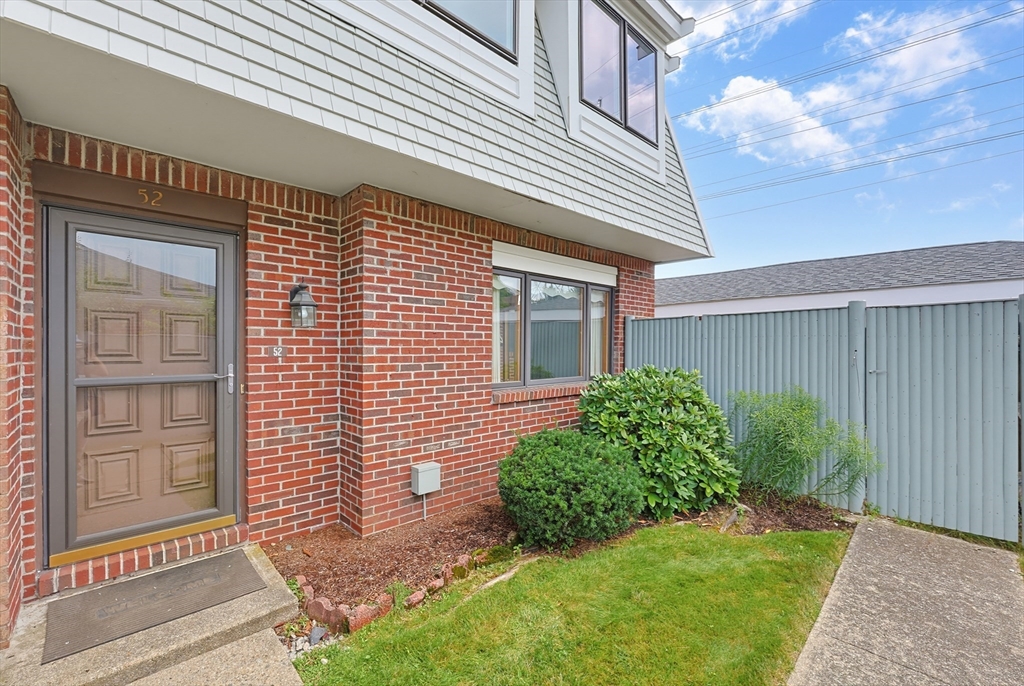


Beautiful end unit Townhouse with direct access to your own private patio space. Open floor plan with large living room/dining room area. Fully applianced kitchen with gas stove, dishwasher, refrigerator & washer/dryer in unit. New dishwasher is being installed on July29th. Half bath on first floor and newly custom remodeled full bath on second floor. Custom closet in king size primary bedroom with sliders to balcony overlooking patio area. Spacious second bedroom & third flex room perfect for home office. One car garage & one deeded space included. HEAT, WATER/SEWER included along with the great amenities this condo association has including access to swimming pool, club house and playgrounds. Fantastic community.
- Heating System:
- Natural Gas
- Pet Policy:
- No
- Exterior Unit Features:
- Balcony, Deck - Composite
- Flooring:
- Carpet
- Garage Parking:
- Yes
- Interior Features:
- Bonus Room
- Lead Paint:
- Unknown
- Laundry Features:
- In Unit, First Floor
- Rent Fee Includes:
- Water, Heat, Hot Water, Snow Removal, Recreational Facilities, Tennis Court, Swimming Pool, Playground, Sewer, Trash Collection, Gardener
- Deposit Reqd:
- Yes
- Insurance Reqd:
- Yes
- Last Mon Reqd:
- No
- References Reqd:
- Yes
- First Mon Reqd:
- Yes
- Available now:
- Yes
- Parking Spaces:
- 3
- Status:
- Active
- Price Per Sqft:
- $2
- Unit Building:
- 52
- Orig Price:
- $2,900
- Sec Deposit:
- $2,900
- Waterfront:
- No
- MlsStatus:
- New
- City:
- Stoughton
- State:
- MA
- County:
- Norfolk
- Postal Code:
- 02072
- Longitude:
- W72° 52' 0.2''
- Latitude:
- N42° 8' 29.1''
Residential Lease
52 Rosewood Dr, Stoughton, Massachusetts
- Property Type :
- Residential Lease
- Listing Type :
- For Rent
- Price :
- $2,900
- Bedrooms :
- 2
- Rooms :
- 6
- Total Bathrooms :
- 1.5
- Full Bathrooms :
- 1
- Half Bathrooms :
- 1
- Square Footage :
- 1,295 Sqft
- Year Built :
- 1976
- Listing ID :
- 73554377
- Stephen E. Robb
- View website
- 617-212-0251
-
srobb@robbenterprises.com

