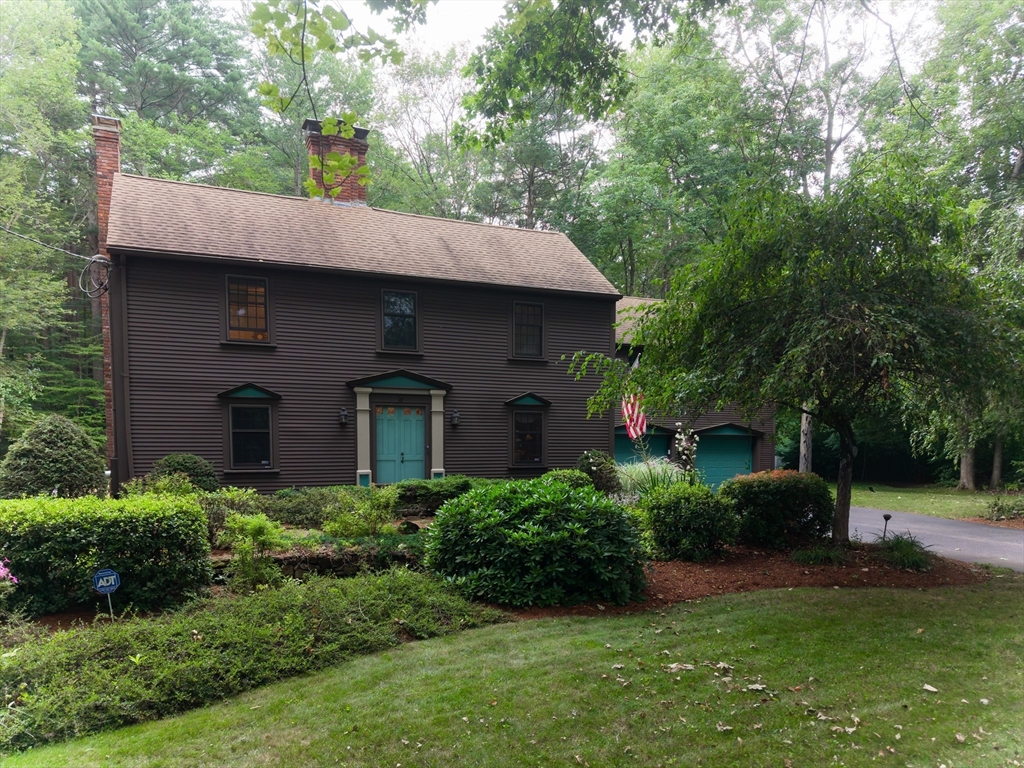


MUST SEE & NOTHING TO DO BUT MOVE IN! Well-maintained home inside & out with all the bells and whistles beautifully situated on a country road with plenty of amenities nearby. New septic system (7/2026), newer roof (2018), furnace (2017), oil tank (10/2024), water filtration system (7/2026) and hot water tank (6/2025). BONUS luxuries include heated exercise room above the garage, wine cellar, gas fireplace, wood stove, skylights, hot tub, auto generator hookup, grill hookup, & Solo Stove. The kitchen has plenty of high-end cabinets and counter space & is equipped with gleaming stainless steel appliances including a double oven and wine refrigerator. The kitchen opens up to the well appointed family room making it the perfect place to entertain or enjoy panoramic views of the private tranquil back yard. Plenty more space on the first floor with a huge living room (currently used as an office), dining room, & sitting room with amazing wood floors throughout. A full bathroom with direct access to the outdoor hot tub completes the 1st floor. Upstairs you will find the expansive main bedroom decked out with cathedral ceilings, a grand window, and spacious walk in closet for two. Down the hall, there’s another generously sized bedroom & accommodating 3rd bedroom both with good sized closets. The 2nd floor has another full bathroom w/ lots of natural light & convenient 2nd floor laundry. Abundant storage in the clean & dry basement and so much more storage in the garage. The peaceful private yard, deck, and patio are great for entertaining or relaxing especially with the Solo Stove fire pit, hot tub and BBQ hookup. The neighborhood is quiet and picturesque with easy access to area conveniences. Come see this rare GEM!
- Heating System:
- Heat Pump, Propane, Oil, Electric Baseboard, Radiant, Wood Stove, Leased Propane Tank, Baseboard, Ductless
- Cooling System:
- Ductless
- Basement:
- Full, Bulkhead, Sump Pump, Interior Entry, Unfinished, Concrete
- Fireplace:
- Living Room
- Parking:
- Attached, Garage Door Opener, Storage, Workshop In Garage, Garage Faces Side, Off Street, Paved, Paved Drive, Oversized
- Appliances:
- Range, Dishwasher, Microwave, Refrigerator, Washer, Dryer, Freezer, Water Softener, Plumbed For Ice Maker, Water Heater, Trash Compactor, Washer/dryer, Wine Refrigerator
- Construction:
- Frame
- Exterior Unit Features:
- Screens, Professional Landscaping, Deck, Patio, Hot Tub/spa, Deck - Wood, Rain Gutters, Outdoor Gas Grill Hookup
- Flooring:
- Tile, Wood, Stone / Slate, Carpet, Flooring - Wall To Wall Carpet, Flooring - Wood
- Sewer:
- Private Sewer
- Style:
- Colonial
- Water:
- Private
- Disclosure:
- including but not limited to the condition of the property., $100. charge for pool/clubhouse key if lost by tenant. Agent/owner. Accompanied only for co-broke. Tenant to abide by rules & regs of Association., The home has a whole house Generac Generator. Buyer circumstances changed and therefore pulled out of the deal!, Some rooms are virtually staged to show possible furniture layout, Seller never occupied property.All information to be verified by the buyer/representative.LEGAL TWO bed per septic but there's a 3rd room on 2nd fl(no closet). See plans.New roofs throughout complex currently being installed.Condo fee to increase by 284 on average per unit by years end.One AI photo., Information deemed reliable but not guaranteed. Elec car charger in place. Part of driveway is shared. Pending Title V.
- Electric Feature:
- Generator, Generator Connection
- Garage Parking:
- 2
- Interior Features:
- Walk-up Attic, Internet Available - Unknown, Recessed Lighting, Exercise Room, Sitting Room, Ceiling Fan(s)
- Lead Paint:
- Unknown
- Laundry Features:
- Washer Hookup, Second Floor, Electric Dryer Hookup
- Road Type:
- Paved
- Grade School:
- Warren Community Elementary
- High School:
- Quaboag Regional Middle & Hs
- Middle School:
- Quaboag Regional Middle & Hs
- Market Time:
- 4
- Parking Spaces:
- 9
- Tax Year:
- 2025
- Status:
- Active
- Price Per Sqft:
- $214
- Zoning:
- RR
- Orig Price:
- $599,000
- Fireplaces:
- 1
- Waterfront:
- No
- MlsStatus:
- Active
- City:
- West Brookfield
- State:
- MA
- County:
- Worcester
- Postal Code:
- 01585
- Longitude:
- W73° 52' 48''
- Latitude:
- N42° 13' 50.1''
Residential
19 George Allen Rd, West Brookfield, Massachusetts
- Property Type :
- Residential
- Listing Type :
- For Sale
- Price :
- $599,000
- Bedrooms :
- 3
- Rooms :
- 8
- Total Bathrooms :
- 2
- Full Bathrooms :
- 2
- Square Footage :
- 2,801 Sqft
- Year Built :
- 1970
- Lot Area :
- 0.69 Acre
- Listing ID :
- 73554223
- Stephen E. Robb
- View website
- 617-212-0251
-
srobb@robbenterprises.com

