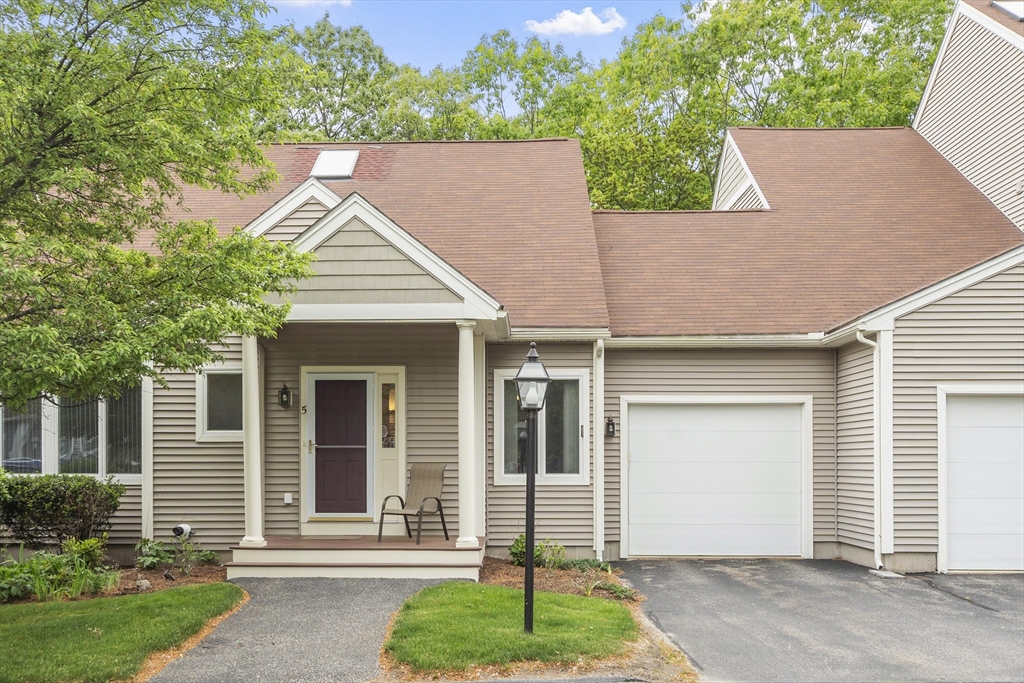


Rare 3-bedroom, 3.5 bath offering with first floor primary bedroom/bath in final phase of sought-after Quail Run. The complex is located minutes from the Lexington line and area amenities yet on a cul-de-sac & contiguous to 300 acres of woodland.The main level offers a open-plan layout with high ceilings and includes a living room with vaulted ceiling, skylights. gas fireplace and entry to a private, peaceful deck. An exceptional 16-foot dining room opens to a cherry kitchen with magnificent quartzite counters and breakfast area plus a convenient entry from the garage. The primary bedroom includes a walk-in closet, laundry and a tiled bathroom with a double vanity and walk-in shower. A sky-lit staircase leads upwards to a 18×17 multi-purpose loft room and a bedroom/office with a connecting full bath and walk-in closet. With multiple full-size casement windows and slider to a yard area, the light-filled lower-level has an expansive family room, bedroom, full bath and cedar closet.
- Swimming Pool:
- Heated, Association, In Ground
- Heating System:
- Heat Pump, Forced Air, Electric, Individual, Natural Gas
- Cooling System:
- Central Air, Individual
- Basement:
- Yes
- Pet Policy:
- Yes W/ Restrictions
- Fireplace:
- Living Room
- Parking:
- Tandem, Deeded, Attached, Garage Door Opener, Storage, Paved
- Amenities:
- Pool, Tennis Court(s)
- Appliances:
- Disposal, Range, Dishwasher, Microwave, Refrigerator, Washer, Dryer, Range Hood, Plumbed For Ice Maker, Washer/dryer
- Construction:
- Frame
- Exterior Unit Features:
- Screens, Professional Landscaping, Sprinkler System, Deck - Composite, Rain Gutters
- Flooring:
- Tile, Laminate, Hardwood, Carpet, Flooring - Hardwood, Flooring - Wall To Wall Carpet, Flooring - Stone/ceramic Tile
- Sewer:
- Public Sewer
- Water:
- Public
- Disclosure
- Electric Feature:
- Circuit Breakers
- Garage Parking:
- Yes
- Interior Features:
- Internet Available - Broadband, Bathroom - With Shower Stall, Recessed Lighting, Countertops - Stone/granite/solid, Closet, Bathroom, Foyer, Bathroom - 3/4, Loft, Lighting - Overhead, Cable Hookup, Enclosed Shower - Fiberglass
- Lead Paint:
- No
- Laundry Features:
- In Unit, Washer Hookup, First Floor, Electric Dryer Hookup, Recessed Lighting, Closet - Walk-in, Flooring - Wall To Wall Carpet
- Area:
- Cummingsville
- Grade School:
- Reeves
- High School:
- Woburn High
- Middle School:
- Daniel L. Joyce
- Market Time:
- 37
- Parking Spaces:
- 2
- Tax Year:
- 2026
- Status:
- Closed
- Price Per Sqft:
- $369
- Zoning:
- Res
- No Units:
- 94
- Unit Building:
- 5
- Orig Price:
- $1,078,000
- Fireplaces:
- 1
- Waterfront:
- No
- MlsStatus:
- Sold
- City:
- Woburn
- State:
- MA
- County:
- Middlesex
- Postal Code:
- 01801
- Longitude:
- W72° 48' 26.4''
- Latitude:
- N42° 28' 17''
Residential
5 Vine Brook Way, Woburn, Massachusetts
- Property Type :
- Residential
- Listing Type :
- For Sale
- Price :
- $1,078,000
- Bedrooms :
- 3
- Rooms :
- 8
- Total Bathrooms :
- 3.5
- Full Bathrooms :
- 3
- Half Bathrooms :
- 1
- Square Footage :
- 2,847 Sqft
- Year Built :
- 2003
- Listing ID :
- 73525144
- Stephen E. Robb
- View website
- 617-212-0251
-
srobb@robbenterprises.com

