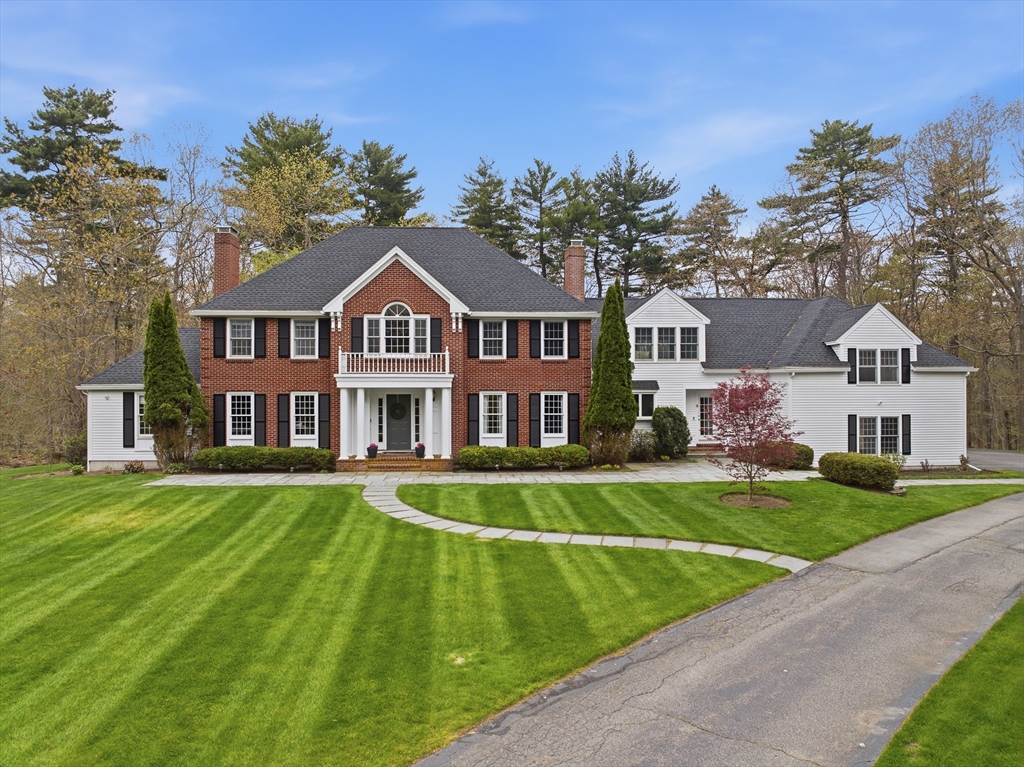


Set on over an acre in a coveted neighborhood, this expansive, thoughtfully updated home blends comfort, scale, and modern convenience. The sun-filled first floor features a spacious kitchen open to the family room, a stunning sunroom, formal living and dining rooms, and a handsome office/library. Upstairs, a substantial bonus/playroom is complemented by two generous bedrooms and a full bath, plus 2 additional bedrooms, including a spacious primary suite, offering room for everyone. Two laundry areas add everyday ease. The finished walkout lower level is a standout, filled with natural light and ideal for recreation, guests, or potential in-law living. Recent updates include a new roof (2023), refreshed interior paint, new carpeting, full-house generator, Tesla charger, gas line to outdoor grill, and more. A rare offering in a premier North Shore location! Open Houses Sat & Sun.
- Heating System:
- Forced Air, Natural Gas, Fireplace
- Cooling System:
- Central Air
- Basement:
- Full, Partially Finished, Radon Remediation System, Walk-out Access
- Fireplace:
- Family Room, Living Room
- Security:
- Security System
- Parking:
- Attached, Off Street, Paved, Paved Drive
- Appliances:
- Range, Dishwasher, Microwave, Refrigerator, Washer, Dryer, Freezer, Gas Water Heater, Oven
- Exterior Unit Features:
- Professional Landscaping, Deck, Sprinkler System, Rain Gutters, Outdoor Gas Grill Hookup
- Flooring:
- Tile, Laminate, Hardwood, Carpet, Flooring - Hardwood, Flooring - Wall To Wall Carpet
- Sewer:
- Private Sewer
- Style:
- Colonial
- Water:
- Public
- Disclosure
- Electric Feature:
- Generator Connection
- Garage Parking:
- 3
- Interior Features:
- Central Vacuum, Sauna/steam/hot Tub, Closet/cabinets - Custom Built, Wet Bar, Sun Room, Exercise Room, Media Room, Game Room, High Speed Internet, Bathroom - Full, Countertops - Stone/granite/solid, Library, Play Room
- Lead Paint:
- No
- Laundry Features:
- Gas Dryer Hookup, Washer Hookup, Second Floor, Closet/cabinets - Custom Built, Countertops - Stone/granite/solid
- Grade School:
- Cutler/Winthrop/Buker
- High School:
- Hw Regional High School
- Middle School:
- Miles River
- Market Time:
- 20
- Parking Spaces:
- 13
- Tax Year:
- 2025
- Status:
- Closed
- Price Per Sqft:
- $245
- Zoning:
- Residentia
- Orig Price:
- $1,650,000
- Fireplaces:
- 3
- Waterfront:
- No
- MlsStatus:
- Sold
- City:
- Wenham
- State:
- MA
- County:
- Essex
- Postal Code:
- 01984
- Longitude:
- W71° 9' 53.7''
- Latitude:
- N42° 35' 36.1''
Residential
8 Charles Davis Dr, Wenham, Massachusetts
- Property Type :
- Residential
- Listing Type :
- For Sale
- Price :
- $1,650,000
- Bedrooms :
- 4
- Rooms :
- 11
- Total Bathrooms :
- 5
- Full Bathrooms :
- 4
- Half Bathrooms :
- 2
- Square Footage :
- 6,949 Sqft
- Year Built :
- 1995
- Lot Area :
- 1.35 Acre
- Listing ID :
- 73514577
- Stephen E. Robb
- View website
- 617-212-0251
-
srobb@robbenterprises.com

