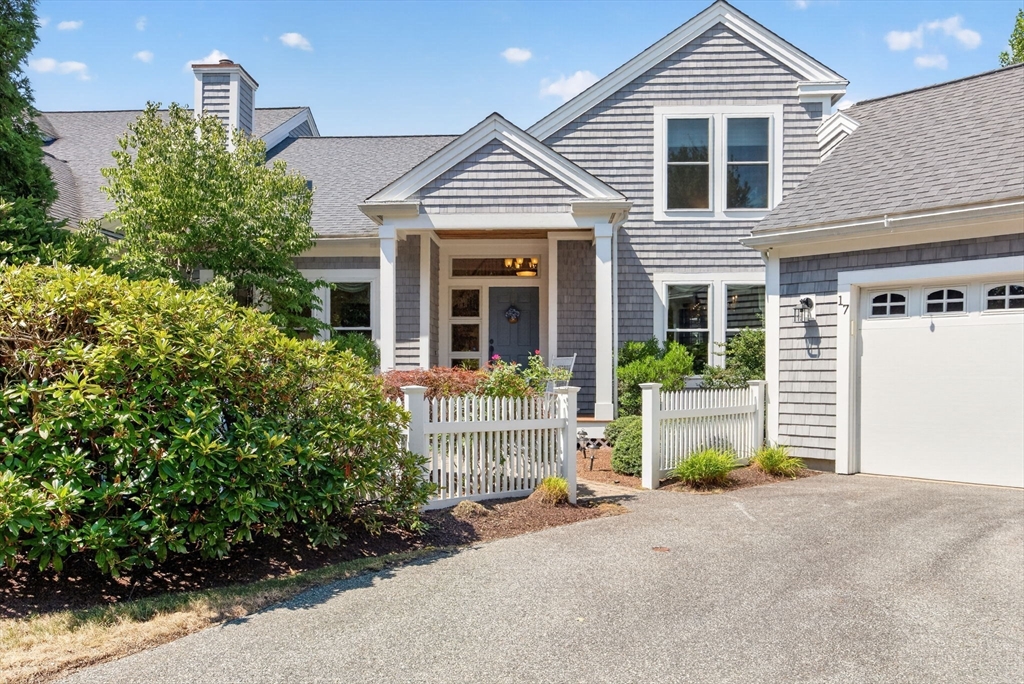


Stunning golf views from this popular “C” model home in Winslowe’s View at The Pinehills. This home is extra special with 2 private outdoor areas to enjoy. Tastefully done with hardwood floors, cathedral ceilings, built-ins, 2 gas fireplaces, formal dining room and a spectacular space for an office right off the foyer. Lovely dine-in kitchen with gas stovetop, wall oven, built in desk in kitchen nook and slider to lovely and relaxing screened porch and deck with access to patio overlooking sunny golf course. First floor primary suite with walk-in closets, ensuite with double vanities, soaking tub and shower. Grand staircase from the foyer to second floor with a guest bedroom and an office with a closet and full bath. Walk-out lower level complete with entertainment in mind; a bonus room has sliders with access to exterior. Bedroom or crafting/exercise room & full bath. Located within walking distance to pool & pickleball courts & all the amenities of Winslow’s View & Stonebridge Club.
- Swimming Pool:
- Heated, Association, In Ground
- Heating System:
- Forced Air, Natural Gas, Fireplace
- Cooling System:
- Central Air
- Basement:
- Yes
- Pet Policy:
- Yes
- Fireplace:
- Living Room
- Parking:
- Attached, Off Street
- Amenities:
- Pool, Tennis Court(s), Clubhouse, Trail(s)
- Appliances:
- Disposal, Range, Dishwasher, Microwave, Refrigerator, Oven
- Construction:
- Frame
- Exterior Unit Features:
- Screens, Professional Landscaping, Patio, Porch, Patio - Enclosed, Sprinkler System, Deck - Wood, Covered Patio/deck, Rain Gutters, Garden
- Flooring:
- Tile, Hardwood, Carpet, Flooring - Hardwood, Flooring - Wall To Wall Carpet, Flooring - Stone/ceramic Tile
- Sewer:
- Other
- Style:
- Shingle
- Water:
- Private, Other
- Disclosure:
- motorcycles are allowed. This is leased land and will require special financing. There is a wheelchair elevator in garage. Buyers will need park approval and Wyman Residential has right of first refusal. Some photos virtually staged. Seller is licensed RE agent.
- Electric Feature:
- 200+ Amp Service
- Garage Parking:
- 2
- Interior Features:
- Closet/cabinets - Custom Built, Den, Bathroom - Full, Bathroom, Bonus Room, Slider, Lighting - Overhead
- Lead Paint:
- No
- Laundry Features:
- First Floor, Flooring - Stone/ceramic Tile, Main Level, Closet/cabinets - Custom Built
- Area:
- Pinehills
- Market Time:
- 4
- Parking Spaces:
- 4
- Tax Year:
- 2026
- Status:
- Active
- Price Per Sqft:
- $312
- Zoning:
- OSMUD
- No Units:
- 550
- Unit Building:
- 17
- Orig Price:
- $989,000
- Fireplaces:
- 2
- Waterfront:
- No
- MlsStatus:
- Active
- City:
- Plymouth
- State:
- MA
- County:
- Plymouth
- Postal Code:
- 02360
- Longitude:
- W71° 23' 56.1''
- Latitude:
- N41° 53' 27.2''
Residential
17 Ludlow Trail, Plymouth, Massachusetts
- Property Type :
- Residential
- Listing Type :
- For Sale
- Price :
- $989,000
- Bedrooms :
- 3
- Rooms :
- 9
- Total Bathrooms :
- 3.5
- Full Bathrooms :
- 3
- Half Bathrooms :
- 1
- Square Footage :
- 3,170 Sqft
- Year Built :
- 2004
- Listing ID :
- 73554084
- Stephen E. Robb
- View website
- 617-212-0251
-
srobb@robbenterprises.com

