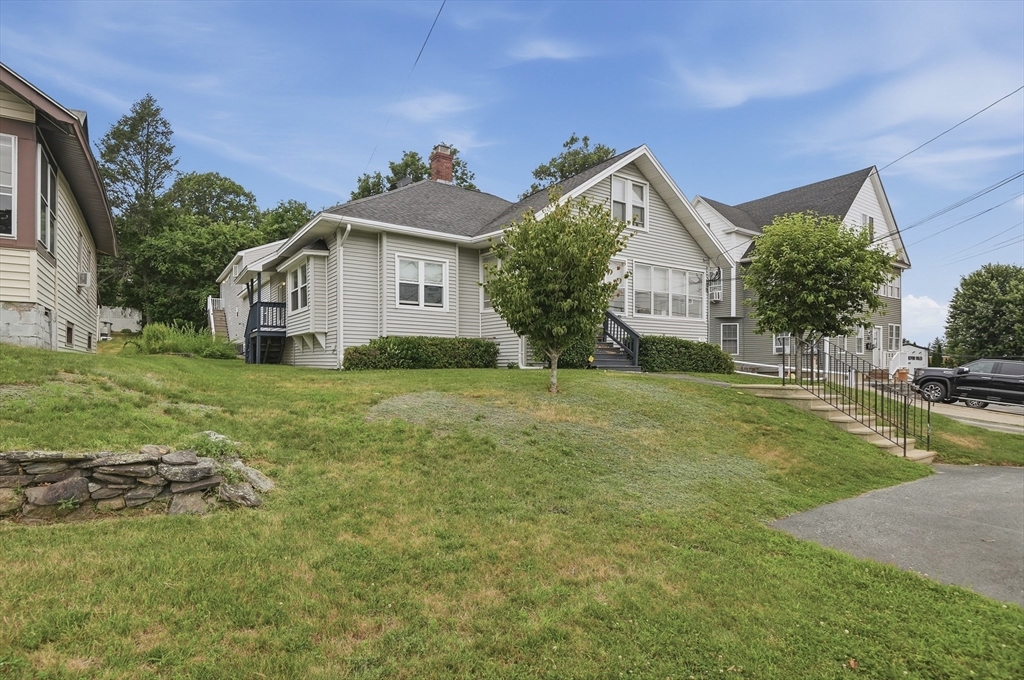


Updated multi-family in amazing location! Very unique and well cared for property that can cater to many different buyers! Four gorgeous units. Front building has a spacious 2 bedroom unit on the first floor, an enclosed front porch, an adorable 1 bedroom unit upstairs, and shared laundry. Back house was added in 2005, with two more units. Both back apartments have hydro-air and central AC, washer/dryer in each. Huge bonus room with lofted ceiling connects the two buildings, hydro-air and Central AC, could easily be used as office space, an additional bedroom, or possibly converted to a studio apartment. Two sheds outside and parking for more than 12 cars!!!! Newer roof, windows, siding, stone floors, new carpets, updated kitchens, updated plumbing, electrical and more. This house has been owner occupied and has been very lovingly cared for. House can be delivered vacant! Market value rent could bring in close to $10K/month. So much potential here, don’t miss out!
- Heating System:
- Hydro Air, Natural Gas, Other, Hot Water
- Cooling System:
- Central Air, None
- Basement:
- Partial, Bulkhead, Interior Entry, Concrete
- Fireplace:
- Wood Burning
- Parking:
- Off Street, Paved, Paved Drive
- Appliances:
- Disposal, Range, Dishwasher, Microwave, Refrigerator, Washer, Dryer, Freezer, Trash Compactor
- Construction:
- Frame
- Exterior Unit Features:
- Rain Gutters
- Flooring:
- Tile, Laminate, Hardwood, Carpet, Stone/ceramic Tile
- Sewer:
- Public Sewer
- Water:
- Public
- Disclosure:
- 3 Bedroom Septic Certificate of Compliance Issued-New D BOX 2026; Sunroom and kitchen have brand new hardwood flooring. Brand NEW kitchen (Building permit for new kitchen issued/closed by Building Inspector!); Fireplace was never used AS IS; Furnace is older; Roof is 2007)
- Electric Feature:
- Circuit Breakers
- Garage Parking
- Interior Features:
- Kitchen, Storage, Stone/granite/solid Counters, Bathroom With Tub & Shower, Dining Room, Pantry, Ceiling Fan(s), Living Rm/dining Rm Combo, Bathroom With Tub, Living Room, Cathedral/vaulted Ceilings, Smart Thermostat, Remodeled, Laundry Room
- Lead Paint:
- Unknown
- Laundry Features:
- Washer Hookup, Dryer Hookup
- Road Type:
- Paved
- Rent Fee Includes:
- Water, Electric, Gas, Unit 2(heat, Hot Water), Unit 4(heat, Water), Unit 1(heat, Unit 3(heat
- High School:
- Burncoat
- Market Time:
- 4
- Parking Spaces:
- 12
- Tax Year:
- 2025
- Status:
- Active
- Price Per Sqft:
- $213
- Zoning:
- RS-7
- No Units:
- 4
- Orig Price:
- $1,050,000
- Fireplaces:
- 1
- LEASE:
- No
- Waterfront:
- No
- MlsStatus:
- Active
- City:
- Worcester
- State:
- MA
- County:
- Worcester
- Postal Code:
- 01606
- Longitude:
- W72° 12' 26.2''
- Latitude:
- N42° 19' 34.4''
Residential Income
923 West Boylston Street, Worcester, Massachusetts
- Property Type :
- Residential Income
- Listing Type :
- For Sale
- Price :
- $1,050,000
- Bedrooms :
- 6
- Rooms :
- 19
- Total Bathrooms :
- 4
- Full Bathrooms :
- 4
- Square Footage :
- 4,931 Sqft
- Year Built :
- 1912
- Lot Area :
- 0.34 Acre
- Listing ID :
- 73554109
- Stephen E. Robb
- View website
- 617-212-0251
-
srobb@robbenterprises.com

