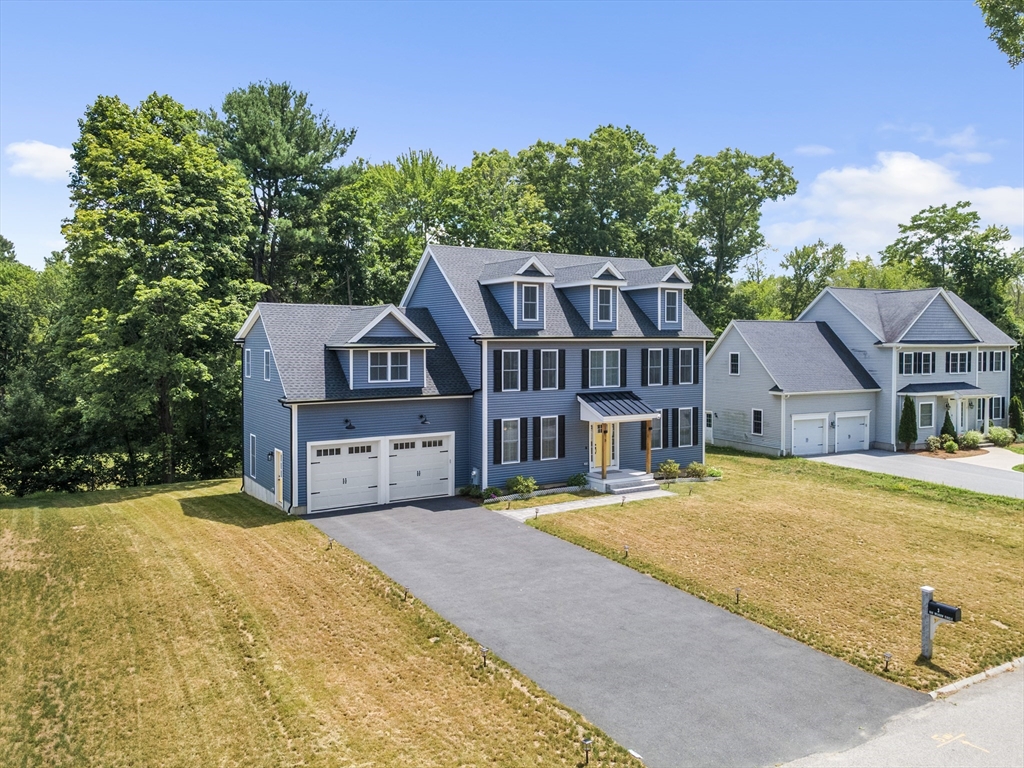


Just two years young, this exceptional custom-built Colonial offers luxury living and features over $200K in builder upgrades that set it apart from typical new construction. Built with an outstanding HERS Rating of 45, closed-cell spray foam insulation, high-efficiency windows, and a three-zone heating system, this home delivers exceptional comfort and energy efficiency. The showpiece gourmet kitchen features a luxury Thor Professional appliance package, waterfall quartz island, extended quartz backsplash, pot filler, touchless faucet, custom cabinetry with designer gold hardware, under-cabinet lighting, twin-turbo hood, and beverage refrigerator. The open-concept main level showcases 9-foot custom coffered ceilings, tray ceilings, an electric fireplace with a shiplap accent wall, premium designer lighting, crown molding, oversized 8-inch baseboards, upgraded window casings, and oak hardwood flooring throughout. The luxurious primary suite offers a spa-inspired bath with radiant heated floors, designer tile, and a custom vanity. The fully finished walk-out lower level adds exceptional living space with a custom wet bar, beverage refrigerator, full bath, bonus room with built-in closet, and French doors leading to the expansive 18’ x 25’ patio. A full walk-up third floor offers unfinished space with the heating system already roughed in, providing outstanding future expansion potential. Additional highlights include an EV-ready oversized garage and exceptional craftsmanship throughout. This is a rare opportunity to own a nearly new luxury home where every major upgrade has already been thoughtfully completed.
- Heating System:
- Forced Air, Natural Gas
- Cooling System:
- Central Air
- Basement:
- Full, Finished, Walk-out Access
- Fireplace:
- Living Room
- Parking:
- Attached, Paved, Paved Drive
- Appliances:
- Range, Dishwasher, Microwave, Refrigerator, Washer, Dryer, Range Hood, Plumbed For Ice Maker, Gas Water Heater, Wine Refrigerator, Wine Cooler, Tankless Water Heater
- Construction:
- Frame
- Exterior Unit Features:
- Patio, Rain Gutters
- Flooring:
- Tile, Wood, Flooring - Hardwood, Flooring - Stone/ceramic Tile, Flooring - Vinyl
- Sewer:
- Private Sewer
- Style:
- Colonial
- Water:
- Public
- Disclosure:
- security deposit.1 bed with no window.Some photos virtually staged
- Electric Feature:
- 200+ Amp Service
- Garage Parking:
- 2
- Interior Features:
- Closet/cabinets - Custom Built, Wet Bar, Crown Molding, Recessed Lighting, Home Office, Exercise Room, Bathroom - Full, Cabinets - Upgraded, Bathroom, Mud Room, Lighting - Overhead, Great Room, Bathroom - With Tub & Shower
- Lead Paint:
- Unknown, None
- Laundry Features:
- Washer Hookup, Second Floor, Flooring - Stone/ceramic Tile, Electric Dryer Hookup, Recessed Lighting, Countertops - Upgraded
- Market Time:
- 4
- Parking Spaces:
- 8
- Tax Year:
- 2026
- Status:
- Active
- Price Per Sqft:
- $318
- Zoning:
- RB1
- Orig Price:
- $1,349,999
- Fireplaces:
- 1
- Waterfront:
- No
- MlsStatus:
- Active
- City:
- Shrewsbury
- State:
- MA
- County:
- Worcester
- Postal Code:
- 01545
- Longitude:
- W72° 15' 49.6''
- Latitude:
- N42° 15' 47.2''
Residential
3 Oak Meadow Cir, Shrewsbury, Massachusetts
- Property Type :
- Residential
- Listing Type :
- For Sale
- Price :
- $1,349,999
- Bedrooms :
- 4
- Rooms :
- 8
- Total Bathrooms :
- 3.5
- Full Bathrooms :
- 3
- Half Bathrooms :
- 1
- Square Footage :
- 4,244 Sqft
- Year Built :
- 2024
- Lot Area :
- 0.30 Acre
- Listing ID :
- 73553787
- Stephen E. Robb
- View website
- 617-212-0251
-
srobb@robbenterprises.com

