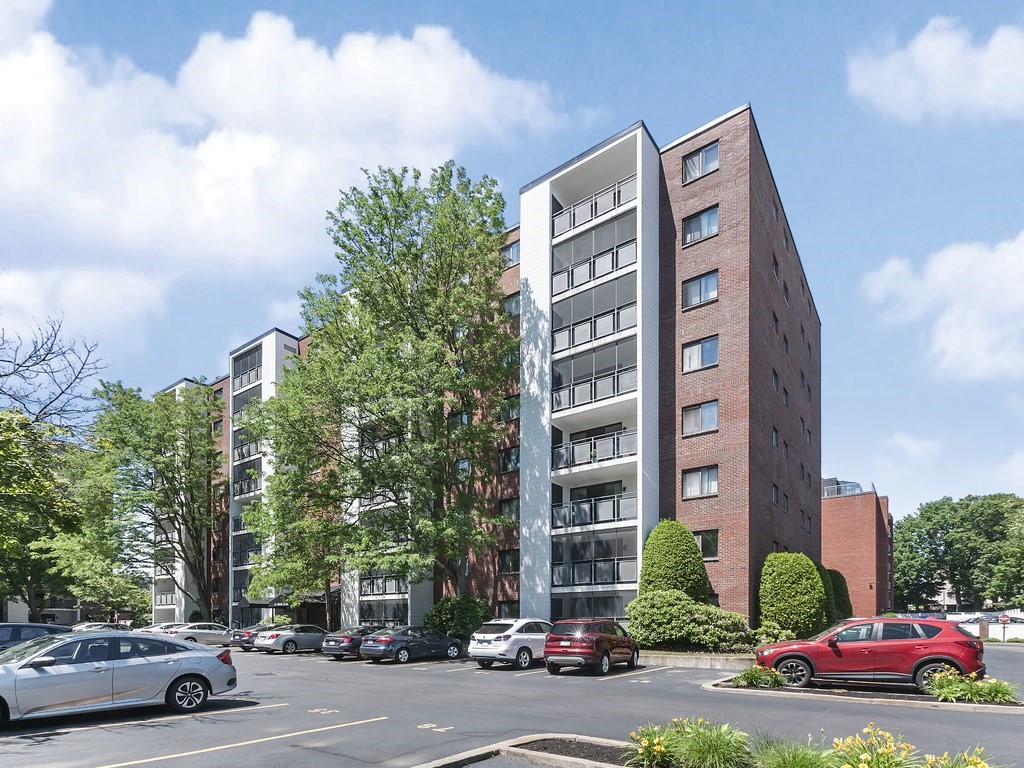


This bright and sunny east-facing, corner unit offers treetop and Boston skyline views and features a beautifully updated kitchen (2020) with tall white Shaker cabinets, soft-close drawers, granite countertops, stainless steel appliances including a slide-in range, pendant lighting, an under mount sink, stylish backsplash, a desirable large kitchen window, and a rare custom opening to the dining room. Additional highlights include gleaming floors throughout, smooth ceilings, recessed lighting, a Nest thermostat, updated electric panel, Lutron smart switches in living areas, spa-like bathrooms, tiled balcony floor, an in-unit front-load washer and dryer, two walk-in closets, a large basement storage area, and ample additional parking. Deeded Parking Space #167 is located right outside the rear door. Conveniently located within walking distance of the Orange Line Train, Mystic River Reservation and Marina, Station Landing, and the ever-expanding Assembly Row, where residents enjoy easy access to a wide variety of shops, restaurants, bars, and entertainment. Association amenities include a fully equipped fitness center, two tennis courts, an outdoor pool and spa, gas grills, a state-of-the-art billiards and media room, a 2nd club room, and a rooftop deck with panoramic Boston skyline views. New lobby being renovated in August 2026. No Special Assessments! The Wellington also boasts a large Capital Reserve Account with large yearly deposits; along with an impressive Walk Score of 84, making it a highly convenient and desirable place to call home!
- Swimming Pool:
- Association, In Ground
- Heating System:
- Heat Pump, Forced Air, Unit Control, Electric, Individual
- Cooling System:
- Central Air, Unit Control, Heat Pump, Individual
- Basement:
- Yes
- Pet Policy:
- Yes W/ Restrictions
- Security:
- Intercom
- Parking:
- Deeded, Off Street, On Street
- Amenities:
- Pool, Tennis Court(s), Fitness Center, Sauna/steam, Clubroom, Storage, Elevator(s), Clubhouse
- Appliances:
- Disposal, Range, Dishwasher, Microwave, Refrigerator, Washer, Dryer, Plumbed For Ice Maker, Washer/dryer
- Construction:
- Brick, Block
- Exterior Unit Features:
- Professional Landscaping, Balcony, Sprinkler System, City View(s), Deck - Roof + Access Rights
- Flooring:
- Tile, Laminate
- Sewer:
- Public Sewer
- Water:
- Public
- Disclosure:
- See CBRB Email/Escrow Agent & FDIC/Wire Fraud Notifications.Room sizes approx.Unit comes w/one Deeded parking Space PLUS 2 Parking Passes to Park 2 additional Cars on Association controlled/owned Parking areas.Ask Listing Agent for specifics.See attached Condo Docs w/ 2026 Budget. Parking Space #167
- Electric Feature:
- Circuit Breakers, 150 Amp Service
- Garage Parking
- Lead Paint:
- Unknown
- Laundry Features:
- In Unit, Washer Hookup, First Floor, Flooring - Stone/ceramic Tile, Electric Dryer Hookup
- Area:
- Wellington
- High School:
- Medford High
- Market Time:
- 5
- Parking Spaces:
- 3
- Tax Year:
- 2026
- Status:
- Active
- Price Per Sqft:
- $537
- Zoning:
- 0
- No Units:
- 187
- Unit Building:
- 608
- Orig Price:
- $629,900
- Waterfront:
- No
- MlsStatus:
- Active
- City:
- Medford
- State:
- MA
- County:
- Middlesex
- Postal Code:
- 02155
- Longitude:
- W72° 55' 16.8''
- Latitude:
- N42° 24' 22.1''
Residential
28 Ninth St, Medford, Massachusetts
- Property Type :
- Residential
- Listing Type :
- For Sale
- Price :
- $629,900
- View :
- City
- Bedrooms :
- 2
- Rooms :
- 5
- Total Bathrooms :
- 2
- Full Bathrooms :
- 2
- Square Footage :
- 1,172 Sqft
- Year Built :
- 1986
- Listing ID :
- 73553786
- Stephen E. Robb
- View website
- 617-212-0251
-
srobb@robbenterprises.com

