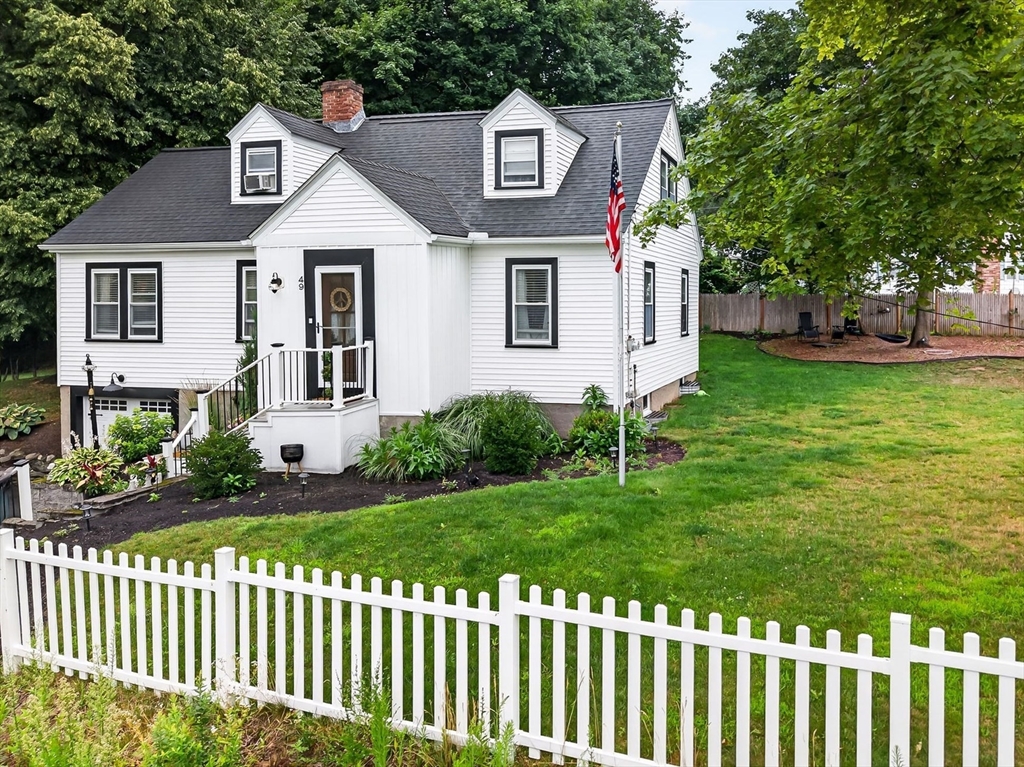


Charming, inviting, and full of character, this beautifully maintained Cape offers the perfect blend of classic charm and modern updates. From the moment you step inside, you’ll appreciate the spacious living room centered around a cozy fireplace, creating a warm and welcoming atmosphere for gatherings year-round. The home also features a second family room, providing additional space to relax, entertain, or create the perfect playroom or media room. The updated kitchen includes a delightful breakfast nook, making it the perfect spot to enjoy your morning coffee or casual meals. A first-floor bedroom offers flexibility for guests or one-level living, while three additional bedrooms upstairs provide comfortable accommodations. A versatile flex room offers endless possibilities and could easily serve as a 1st floor bedroom, home office, hobby room, or nursery. Step outside through the kitchen through the hardscape patio to a spacious partially fenced backyard, ideal for summer barbecues, outdoor entertaining, gardening, or simply enjoying the outdoors. With its thoughtful updates, flexible floor plan, timeless Cape-style charm, and wonderful indoor and outdoor living spaces, this home is ready for its next owners to make lasting memories. Schedule your private showing today! Video Recording/Surveillance Device on Premises
- Heating System:
- Steam, Oil
- Cooling System:
- No
- Basement:
- Full, Unfinished
- Fireplace:
- Living Room
- Security:
- Security System
- Parking:
- Attached, Under, Off Street, Paved, Paved Drive
- Appliances:
- Range, Dishwasher, Microwave, Refrigerator, Water Heater
- Construction:
- Frame
- Exterior Unit Features:
- Screens, Covered Patio/deck
- Flooring:
- Tile, Wood, Carpet
- Sewer:
- Public Sewer
- Style:
- Cape
- Water:
- Public
- Disclosure
- Electric Feature:
- 200+ Amp Service
- Garage Parking:
- Yes
- Interior Features:
- Internet Available - Unknown
- Lead Paint:
- Unknown
- Laundry Features:
- Washer Hookup, First Floor, Electric Dryer Hookup
- Road Type:
- Paved
- Grade School:
- Crocker Elementary School
- High School:
- Fitchburg High School
- Middle School:
- Arthur M Longsjo Middle School
- Market Time:
- 1
- Parking Spaces:
- 3
- Tax Year:
- 2025
- Status:
- Active
- Price Per Sqft:
- $262
- Zoning:
- RA
- Orig Price:
- $449,000
- Fireplaces:
- 1
- Waterfront:
- No
- MlsStatus:
- New
- City:
- Fitchburg
- State:
- MA
- County:
- Worcester
- Postal Code:
- 01420
- Longitude:
- W72° 12' 5.5''
- Latitude:
- N42° 36' 25.8''
Residential
49 Richardson Rd, Fitchburg, Massachusetts
- Property Type :
- Residential
- Listing Type :
- For Sale
- Price :
- $449,000
- Bedrooms :
- 4
- Rooms :
- 8
- Total Bathrooms :
- 1.5
- Full Bathrooms :
- 1
- Half Bathrooms :
- 1
- Square Footage :
- 1,715 Sqft
- Year Built :
- 1940
- Lot Area :
- 0.21 Acre
- Listing ID :
- 73553756
- Stephen E. Robb
- View website
- 617-212-0251
-
srobb@robbenterprises.com

