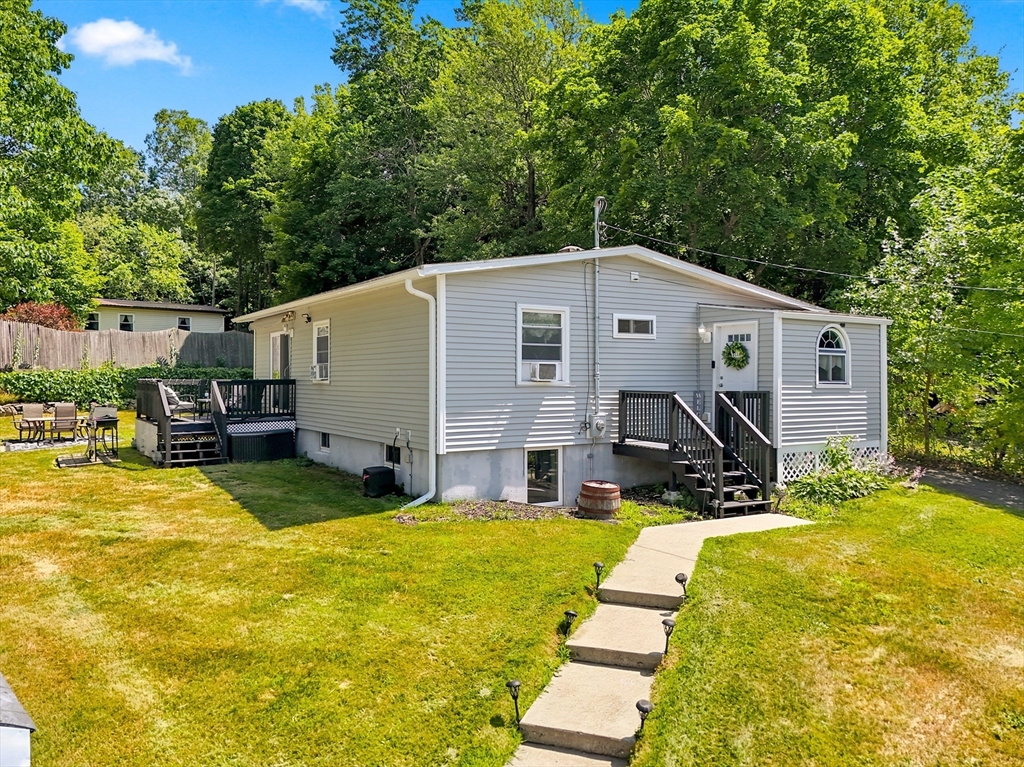


Move right in and start enjoying this bright and inviting 3-bedroom, 2-bath home! The open-concept living and dining area is perfect for entertaining, with hardwood floors throughout the main level and plenty of natural light. The fully finished lower level offers an entire additional living space, complete with one of the home’s bedrooms, a full bath, spacious living area and built-in bar—perfect for guests, movie nights or game-day gatherings. Outside, enjoy a back deck and spacious yard made for grilling, relaxing and summer fun. A detached one-car garage and two driveways provide plenty of parking and extra convenience. Located near Route 2, the Shirley commuter rail and local amenities, this move-in-ready home offers the perfect combination of space, comfort and convenience. Nothing to do but unpack and enjoy!
- Heating System:
- Forced Air, Oil
- Cooling System:
- Window Unit(s)
- Basement:
- Full, Finished
- Parking:
- Off Street, Paved, Detached, Paved Drive, Driveway
- Sewer:
- Public Sewer
- Style:
- Ranch
- Water:
- Public
- Disclosure:
- Electricity
- Garage Parking:
- Yes
- Lead Paint:
- Unknown
- Market Time:
- 1
- Parking Spaces:
- 10
- Tax Year:
- 2025
- Status:
- Active
- Price Per Sqft:
- $245
- Zoning:
- R1
- Orig Price:
- $485,000
- Fireplaces:
- 1
- Waterfront:
- No
- MlsStatus:
- New
- City:
- Shirley
- State:
- MA
- County:
- Middlesex
- Postal Code:
- 01464
- Longitude:
- W72° 20' 15.2''
- Latitude:
- N42° 32' 1.6''
Residential
14 Valley View Way, Shirley, Massachusetts
- Property Type :
- Residential
- Listing Type :
- For Sale
- Price :
- $485,000
- Bedrooms :
- 3
- Rooms :
- 5
- Total Bathrooms :
- 2
- Full Bathrooms :
- 2
- Square Footage :
- 1,978 Sqft
- Year Built :
- 1955
- Lot Area :
- 0.24 Acre
- Listing ID :
- 73553734
- Stephen E. Robb
- View website
- 617-212-0251
-
srobb@robbenterprises.com

