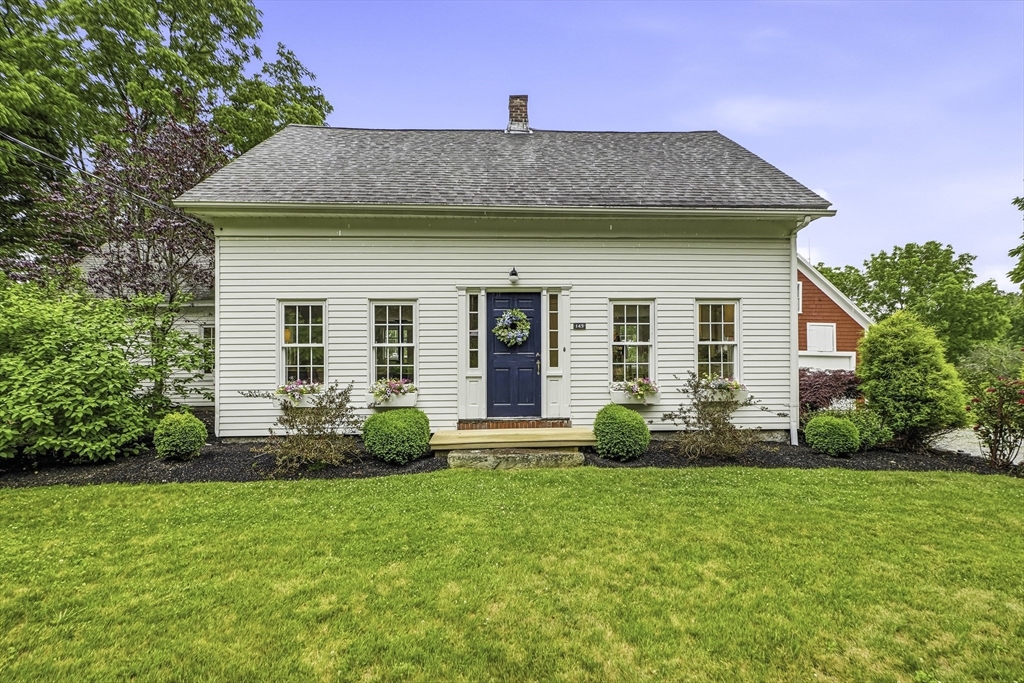


Bursting with charm and set on 1.84 picturesque acres, this white antique Cape offers standout curb appeal on a scenic country road. Designed for easy living, the first floor features the primary bedroom, full bath, laundry, and an open-concept living, dining, and kitchen area with beautiful backyard views and direct access to the deck. Outside, the freshly painted red barn and smaller white barn, both with electricity, add character, versatility, and exciting potential, with the larger barn ready for restoration and future possibilities. Ideally located near the Hopkinton line, this property is a commuter’s dream—just over 3 miles to I-495—while still convenient to shopping, dining, and everyday amenities. A rare opportunity to enjoy classic New England charm, usable acreage, and a sought-after location.
- Heating System:
- Oil
- Cooling System:
- No
- Basement:
- Full, Interior Entry, Unfinished, Crawl Space
- Parking:
- Stone/gravel, Off Street, Barn
- Appliances:
- Range, Dishwasher, Microwave, Refrigerator, Washer, Dryer, Electric Water Heater
- Construction:
- Frame
- Exterior Unit Features:
- Barn/stable, Deck - Composite, Rain Gutters, Storage
- Flooring:
- Tile, Wood, Carpet
- Sewer:
- Private Sewer
- Style:
- Cape, Antique
- Water:
- Private
- Disclosure:
- Fresh paint and improvements being made.Tenants can now make use of the beautiful Gazebo.Flexible lease terms., TO-BE-BUILT - ESTIMATED MAY/JUNE 2027 delivery. Photos & 3D tour show optional upgrades that are similar to be built. Model is the BIRCH floor plan. Community is under construction. Please do not enter any homes w/o the Sales Team. Sales Office on site where you can view the site plan & floor plans, Seller never occupied property.All information to be verified by the buyer/representative.LEGAL TWO bed per septic but there's a 3rd room on 2nd fl(no closet). See plans.New roofs throughout complex currently being installed.Condo fee of $430 to increase by $284 on ave per unit by years end., Units 1 and 2 are tenant occupied. 24 hour notice required. Seller has never occupied the building.
- Electric Feature:
- 200+ Amp Service
- Garage Parking
- Lead Paint:
- Unknown
- Laundry Features:
- Gas Dryer Hookup, Washer Hookup, First Floor, Main Level
- Grade School:
- Memorial
- High School:
- Nipmuc Hs
- Middle School:
- Miscoe Hlll
- Market Time:
- 19
- Parking Spaces:
- 6
- Tax Year:
- 2025
- Status:
- Active
- Price Per Sqft:
- $414
- Zoning:
- 5
- Orig Price:
- $639,900
- Waterfront:
- No
- MlsStatus:
- Active
- City:
- Upton
- State:
- MA
- County:
- Worcester
- Postal Code:
- 01568
- Longitude:
- W72° 25' 29.5''
- Latitude:
- N42° 10' 23.4''
Residential
149 Glenview St, Upton, Massachusetts
- Property Type :
- Residential
- Listing Type :
- For Sale
- Price :
- $639,900
- Bedrooms :
- 3
- Rooms :
- 7
- Total Bathrooms :
- 2
- Full Bathrooms :
- 2
- Square Footage :
- 1,546 Sqft
- Year Built :
- 1900
- Lot Area :
- 1.84 Acre
- Listing ID :
- 73540194
- Stephen E. Robb
- View website
- 617-212-0251
-
srobb@robbenterprises.com

