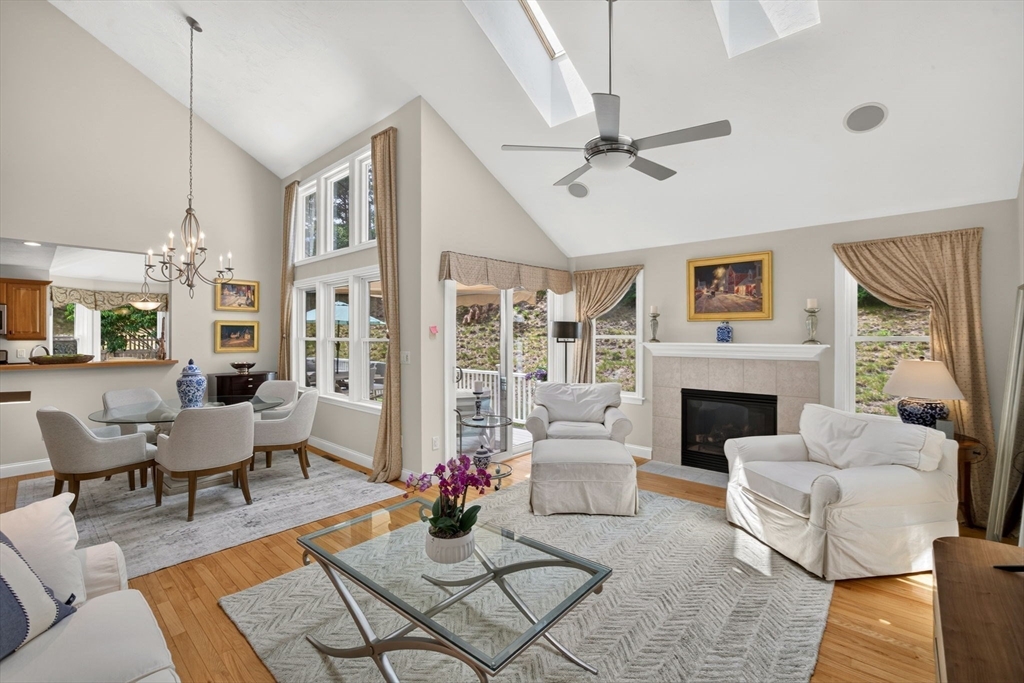


Stunning and Private “U” Style end-unit townhome at Winslowe’s View in The Pinehills is flooded with natural light, enhancing its spacious interior, which is fantastic for entertaining. The open-concept dining and living areas feature cathedral ceilings, walls of glass, gas fireplace, and a slider leading to the deck, creating a seamless connection to the outdoors. The study, a cozy retreat, features a gas fireplace and custom built-in shelving. The first-floor primary, with its cathedral ceiling, provides a private oasis with generous closet space and a well-appointed bath, featuring both a soaking tub + separate shower, + slider to private garden. Upstairs, a large loft space offers flexibility, w/ guest bed + bath. A professionally landscaped, secluded courtyard leads you to the door of this truly ready-to-move-in home. New roof, siding, composite deck, windows, sliders, and trim. Home also has whole home sound system + 2 car garage. HOA includes pools, pickle ball, tennis & more
- Swimming Pool:
- Association, In Ground
- Heating System:
- Forced Air, Natural Gas, Fireplace
- Cooling System:
- Central Air
- Basement:
- Yes
- Pet Policy:
- Yes
- Fireplace:
- Living Room
- Parking:
- Attached, Off Street
- Amenities:
- Park, Pool, Tennis Court(s), Fitness Center, Clubroom, Clubhouse, Recreation Facilities, Trail(s), Paddle Tennis
- Appliances:
- Range, Dishwasher, Microwave, Energy Star Qualified Refrigerator
- Construction:
- Frame
- Exterior Unit Features:
- Screens, Professional Landscaping, Deck, Sprinkler System, Rain Gutters, Garden
- Flooring:
- Tile, Hardwood, Carpet, Flooring - Hardwood, Flooring - Wall To Wall Carpet
- Sewer:
- Private Sewer
- Water:
- Private
- Disclosure:
- Located in the Historic Preservation District - Chapter 138 Bylaw. Chimney in family room not currently usable. Pest inspection indicates active insect activity in the garage building. Seller is remediating. No current insect activity in the main house- there are indications of old activity.
- Garage Parking:
- 2
- Interior Features:
- Closet/cabinets - Custom Built, Den, Loft
- Lead Paint:
- No
- Laundry Features:
- In Unit, First Floor, Flooring - Stone/ceramic Tile, Main Level, Closet/cabinets - Custom Built
- Area:
- Pinehills
- Market Time:
- 19
- Parking Spaces:
- 6
- Tax Year:
- 2026
- Status:
- Closed
- Price Per Sqft:
- $375
- Zoning:
- OSMUD
- No Units:
- 550
- Unit Building:
- 11
- Orig Price:
- $799,000
- Fireplaces:
- 2
- Waterfront:
- No
- MlsStatus:
- Sold
- City:
- Plymouth
- State:
- MA
- County:
- Plymouth
- Postal Code:
- 02360
- Longitude:
- W71° 23' 21.7''
- Latitude:
- N41° 53' 43.2''
Residential
11 Butten Mews, Plymouth, Massachusetts
- Property Type :
- Residential
- Listing Type :
- For Sale
- Price :
- $799,000
- Bedrooms :
- 2
- Rooms :
- 7
- Total Bathrooms :
- 2.5
- Full Bathrooms :
- 2
- Half Bathrooms :
- 1
- Square Footage :
- 2,128 Sqft
- Year Built :
- 2005
- Listing ID :
- 73538919
- Stephen E. Robb
- View website
- 617-212-0251
-
srobb@robbenterprises.com

