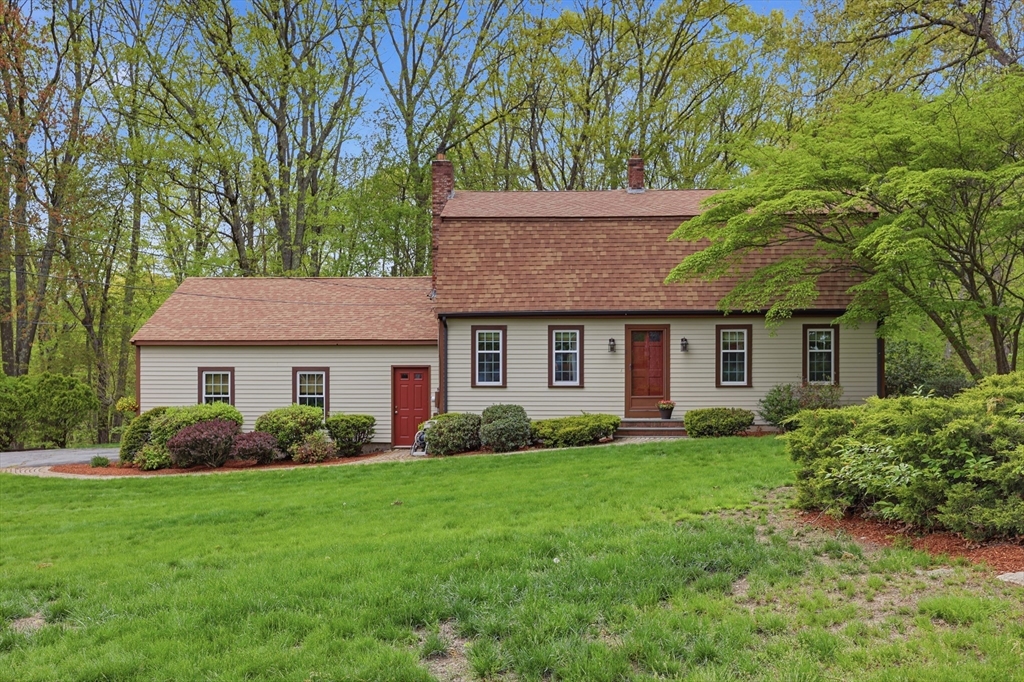


OFFER DEADLINE SET FOR MONDAY, 5/18 AT 1:00 PM. All offers are due in their highest and best format. Welcoming Gambrel Colonial offering 3 levels of living space, set on a beautifully landscaped 3/4-acre lot in a desirable neighborhood. This updated home features a versatile floor plan ideal for entertaining, with a spacious Living Room that flows into the spacious Dining Room highlighted by a walkout bay window. The cozy Family Room features a wood-burning fireplace, while the updated Kitchen offers tile flooring, granite countertops, stainless steel appliances, and convenient access to a half bath with laundry. At the rear of the home, the Sunroom boasts a separate heat zone, vaulted ceilings, hardwood flooring, and a slider leading to a grilling deck and private backyard. The second floor includes 3 generously sized bedrooms with ample closet space and an updated full bath with tile flooring. The lower level offers a Bonus Room and storage space.
- Heating System:
- Oil, Baseboard
- Cooling System:
- No
- Basement:
- Full, Finished, Walk-out Access, Interior Entry
- Fireplace:
- Family Room
- Parking:
- Attached, Garage Door Opener, Garage Faces Side, Off Street, Paved, Paved Drive
- Appliances:
- Range, Dishwasher, Refrigerator, Washer, Dryer, Range Hood, Water Heater
- Construction:
- Frame
- Exterior Unit Features:
- Screens, Deck - Wood, Rain Gutters
- Flooring:
- Tile, Hardwood, Engineered Hardwood, Carpet, Flooring - Wall To Wall Carpet
- Sewer:
- Private Sewer
- Style:
- Colonial
- Water:
- Public
- Disclosure:
- There are move in fees. Must reserve elevator. NO SMOKING. Multiple year lease might be available, 24+ hours notice for showings due to current tenants. Lease start could potentially be earlier than 8/15., Renovation complete July 2026. Outside pictures used virtual enhancing.
- Electric Feature:
- Circuit Breakers
- Garage Parking:
- 2
- Interior Features:
- Recessed Lighting, Sun Room, Bonus Room, Slider, Ceiling Fan(s), Vaulted Ceiling(s)
- Lead Paint:
- Unknown
- Laundry Features:
- Washer Hookup, First Floor, Electric Dryer Hookup
- Road Type:
- Paved
- Market Time:
- 17
- Parking Spaces:
- 8
- Tax Year:
- 2025
- Status:
- Closed
- Price Per Sqft:
- $259
- Zoning:
- RC
- Orig Price:
- $619,900
- Fireplaces:
- 1
- Waterfront:
- No
- MlsStatus:
- Sold
- City:
- Milford
- State:
- MA
- County:
- Worcester
- Postal Code:
- 01757
- Longitude:
- W72° 27' 36.4''
- Latitude:
- N42° 10' 42''
Residential
2 Esther Drive, Milford, Massachusetts
- Property Type :
- Residential
- Listing Type :
- For Sale
- Price :
- $619,900
- Bedrooms :
- 3
- Rooms :
- 8
- Total Bathrooms :
- 1.5
- Full Bathrooms :
- 1
- Half Bathrooms :
- 1
- Square Footage :
- 2,498 Sqft
- Year Built :
- 1981
- Lot Area :
- 0.75 Acre
- Listing ID :
- 73517053
- Stephen E. Robb
- View website
- 617-212-0251
-
srobb@robbenterprises.com

