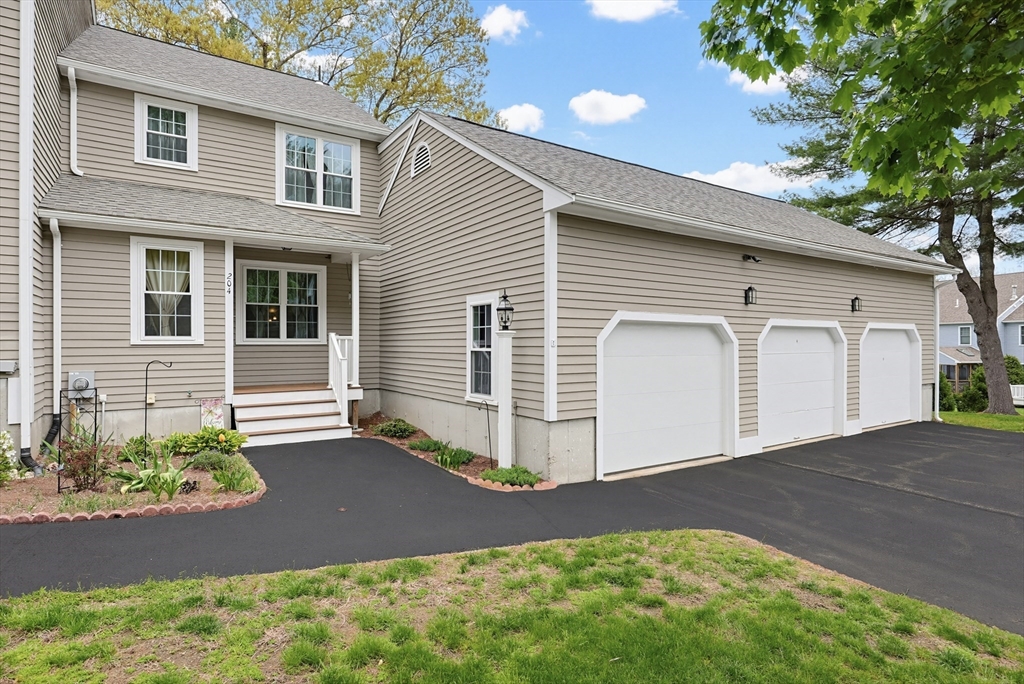


Move right into this beautifully updated Windsor end-unit townhome with a one-car attached garage, offering turnkey living and modern upgrades throughout. Bright and inviting, the home features newer windows, fresh paint, and an open layout perfect for today’s lifestyle. The cabinet-packed white kitchen showcases quartz countertops, stainless steel appliances, and an induction oven, flowing seamlessly into the living and dining areas highlighted by an electric fireplace insert. The first floor also includes a flexible office or third bedroom with new carpet and a convenient half bath. Upstairs offers two spacious bedrooms with new carpeting, a renovated full bath with a stand-up shower, and in-unit laundry with washer and dryer. Additional updates include newer heat pumps, garage door & opener, and hot water heater. A partially finished basement provides bonus space for a gym, media room, or storage. This end unit offers added privacy and comfort in a desirable location! Pet friendly!
- Heating System:
- Heat Pump, Forced Air, Electric
- Cooling System:
- Central Air, Heat Pump
- Basement:
- Yes
- Pet Policy:
- Yes W/ Restrictions
- Fireplace:
- Living Room
- Parking:
- Assigned, Tandem, Attached, Garage Door Opener, Workshop In Garage, Off Street, Paved
- Appliances:
- Disposal, Range, Dishwasher, Microwave, Refrigerator, Washer, Dryer
- Construction:
- Frame
- Exterior Unit Features:
- Screens, Professional Landscaping, Deck - Composite, Rain Gutters
- Flooring:
- Carpet, Flooring - Wall To Wall Carpet
- Sewer:
- Public Sewer
- Water:
- Public
- Disclosure:
- All Appliances are included with sale. ALL IN (Walls in) Master Insurance is $1322 per year ($2644 annually divided 50/50 between the 2 Luxury Townhomes) - Insurance Policy in MLS attachments. RE Tax estimated - new conversion will be assessed next fiscal year 2027.
- Electric Feature:
- 150 Amp Service
- Garage Parking:
- Yes
- Interior Features:
- Closet/cabinets - Custom Built, Home Office, Entry Hall
- Lead Paint:
- No
- Laundry Features:
- In Unit, Washer Hookup, Second Floor, Electric Dryer Hookup, Closet - Linen
- High School:
- Hopedale
- Middle School:
- Hopedale
- Market Time:
- 36
- Parking Spaces:
- 3
- Tax Year:
- 2025
- Status:
- Closed
- Price Per Sqft:
- $203
- Zoning:
- RC
- No Units:
- 224
- Unit Building:
- 204
- Orig Price:
- $459,900
- Fireplaces:
- 1
- Waterfront:
- No
- MlsStatus:
- Sold
- City:
- Hopedale
- State:
- MA
- County:
- Worcester
- Postal Code:
- 01747
- Longitude:
- W72° 27' 52''
- Latitude:
- N42° 6' 57.4''
Residential
204 Laurelwood Dr, Hopedale, Massachusetts
- Property Type :
- Residential
- Listing Type :
- For Sale
- Price :
- $449,900
- Bedrooms :
- 2
- Rooms :
- 6
- Total Bathrooms :
- 1.5
- Full Bathrooms :
- 1
- Half Bathrooms :
- 1
- Square Footage :
- 2,220 Sqft
- Year Built :
- 1986
- Listing ID :
- 73517079
- Stephen E. Robb
- View website
- 617-212-0251
-
srobb@robbenterprises.com

