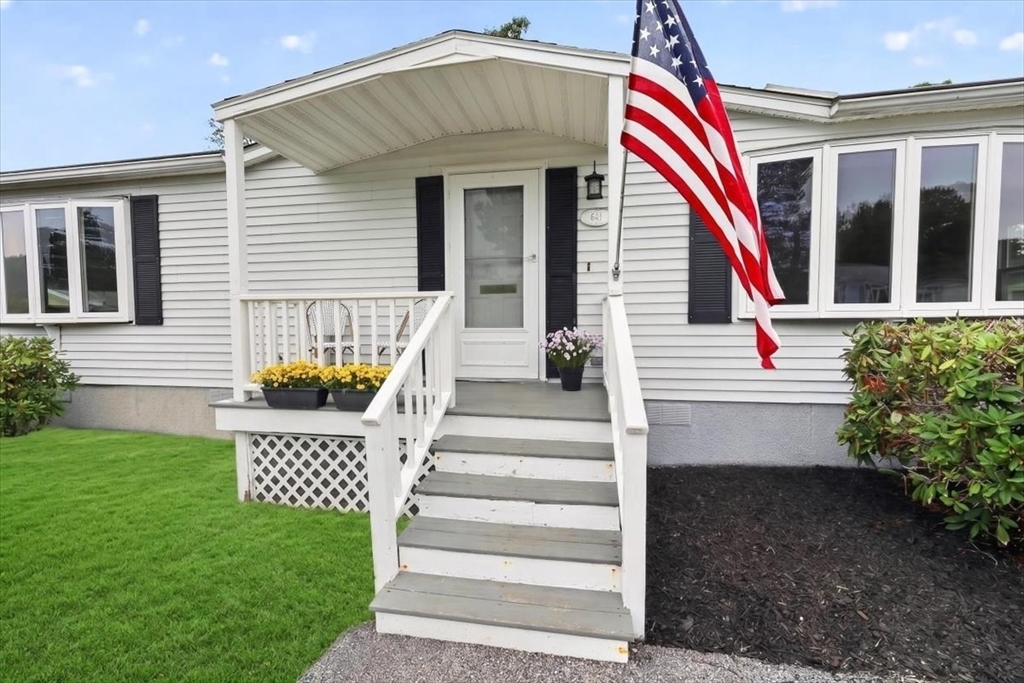


**MOVE RIGHT IN… add your personal style to make this inviting home your own** Offering active, carefree lifestyle, come see this bright and welcoming sunny kitchen that flows into the dining area where sliding glass doors open to a charming enclosed, screened 3 season room perfect for enjoying summer breezes, entertaining friends, or relaxing. Current owner has thoughtfully updated the home with a new Weil McLain boiler, custom window blinds. Newer laminate flooring throughout the main living areas, newer carpeting in the bedrooms. Primary suite features a large walk-in closet and an en-suite bath with an easy step-in shower. Highlights include a convenient laundry room with a full-size washer and dryer, plus a newer storage shed for added space. Enjoy community amenities, including a heated pool, clubhouse, library, billiards room, bocce court, daily social activities. This 55+ community provides transportation to grocery stores, banks, and other destinations within a 10-mile radius.
- Heating System:
- Baseboard, Natural Gas
- Cooling System:
- Central Air
- Parking:
- Stone/gravel, Off Street, Paved Drive
- Appliances:
- Disposal, Range, Dishwasher, Refrigerator, Washer, Dryer, Gas Water Heater, Water Heater
- Construction:
- Modular
- Exterior Unit Features:
- Porch - Enclosed, Porch - Screened, Storage
- Flooring:
- Laminate, Carpet
- Sewer:
- Public Sewer
- Style:
- Other (see Remarks)
- Water:
- Public
- Disclosure:
- The following are "Gifts" to the buyer: All Appliances excluding Washer & Dryer, mounted TV's in 1st floor bedroom & living room. Windows in family room have broken seals. Title V report in hand, Buyer/buyer agent to perform all due dillegence, Title V did not pass & new septic needed. As-is sale, buyer to assume responsibility of septic install. Price drop to accommodate for buyer assuming septic repairs. Vivint home security system to stay.
- Electric Feature:
- 110 Volts
- Garage Parking
- Lead Paint:
- Unknown
- Laundry Features:
- Gas Dryer Hookup, Washer Hookup, First Floor
- Road Type:
- Paved
- Market Time:
- 1
- Parking Spaces:
- 3
- Status:
- Active
- Price Per Sqft:
- $223
- Zoning:
- 0
- Orig Price:
- $325,000
- Waterfront:
- No
- MlsStatus:
- New
- City:
- Rockland
- State:
- MA
- County:
- Plymouth
- Postal Code:
- 02370
- Longitude:
- W71° 4' 24.9''
- Latitude:
- N42° 8' 17.8''
Residential
60 Leisurewoods Drive, Rockland, Massachusetts
- Property Type :
- Residential
- Listing Type :
- For Sale
- Price :
- $325,000
- Bedrooms :
- 2
- Rooms :
- 5
- Total Bathrooms :
- 2
- Full Bathrooms :
- 2
- Square Footage :
- 1,456 Sqft
- Year Built :
- 1987
- Listing ID :
- 73553804
- Stephen E. Robb
- View website
- 617-212-0251
-
srobb@robbenterprises.com

