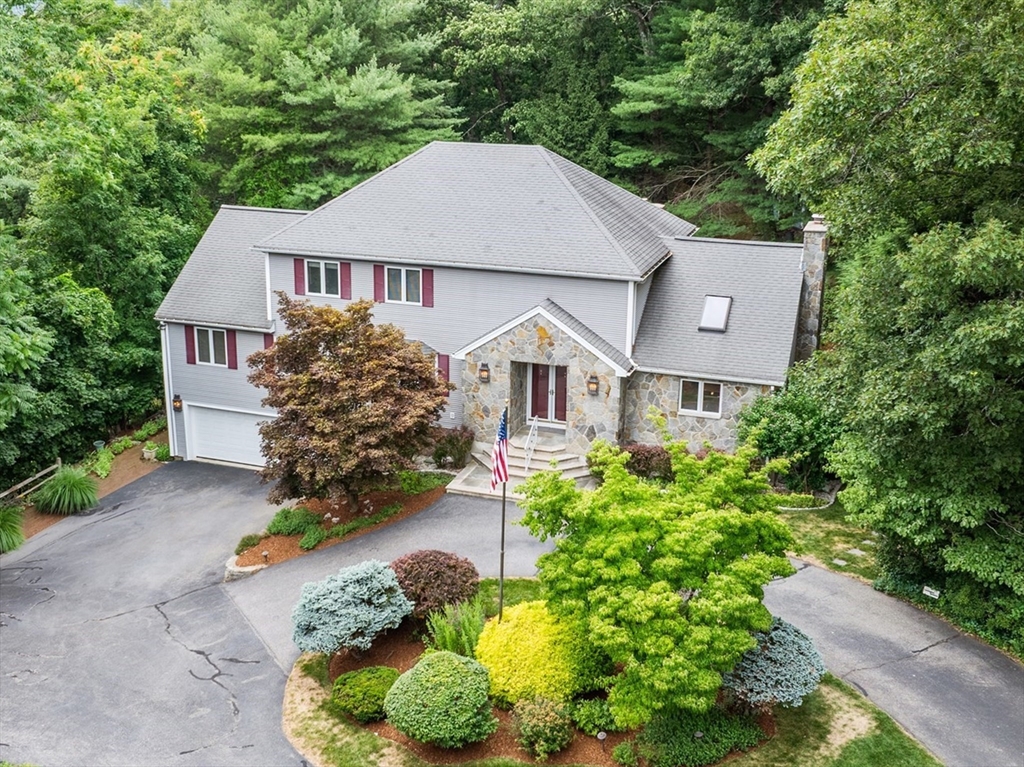


Exceptional opportunity to customize this expansive Contemporary Colonial nestled on a private, wooded lot at the end of a quiet cul-de-sac in one of Waltham’s most desirable neighborhoods. Offering over 5,000 square feet of living space, this home combines impressive architectural details, generous room sizes, and a highly functional floor plan, presenting a rare opportunity to create your dream home while enjoying exceptional value for its size and location. Conveniently located near Bentley University with easy access to Route 128/I-95, the Mass Pike, commuter rail, shopping, restaurants, parks, and all that Waltham has to offer, this home provides the perfect balance of privacy and commuter convenience. A dramatic two-story foyer welcomes you into a home filled with character, featuring soaring cathedral ceilings, exposed beams, skylights, oversized windows, and a stunning floor-to-ceiling stone fireplace that serves as the centerpiece of the spectacular great room. The open-concept layout is ideal for everyday living with the oversized eat-in kitchen flowing seamlessly into the great room. Formal living and dining rooms provide elegant spaces for entertaining. The private first-floor primary suite offers multiple closets, convenient first-floor laundry, and a spacious spa-like bath with dual vanity, soaking tub, and separate shower. Upstairs are two spacious bedrooms with walk-in closets and a large shared bath. The finished lower level offers exceptional versatility with a fireplaced recreation room, half bath, workshop, and abundant storage, while the attached two-car garage provides added convenience. Step outside to enjoy the peaceful wooded setting from the expansive deck, offering the perfect place to relax, entertain, or enjoy nature year-round. With its outstanding layout, impressive architectural character, abundant living space, and premier location, this home presents a rare opportunity to personalize a property of this caliber in one of Waltham’s most sought-after neighborhoods. A truly exceptional value for buyers seeking space, privacy, and endless potential.
- Heating System:
- Oil, Baseboard, Fireplace
- Cooling System:
- Central Air, Dual
- Basement:
- Full, Finished, Garage Access, Walk-out Access, Interior Entry
- Fireplace:
- Family Room
- Security:
- Security System
- Parking:
- Under, Garage Door Opener, Storage, Workshop In Garage, Garage Faces Side, Off Street, Paved, Paved Drive
- Appliances:
- Disposal, Range, Dishwasher, Microwave, Refrigerator, Washer, Dryer, Vacuum System, Oven, Water Heater
- Construction:
- Frame
- Exterior Unit Features:
- Professional Landscaping, Deck - Composite, Rain Gutters, Storage
- Flooring:
- Tile, Hardwood, Carpet, Flooring - Hardwood, Flooring - Stone/ceramic Tile, Brick, Flooring - Engineered Hardwood
- Sewer:
- Public Sewer
- Style:
- Colonial
- Water:
- Public
- Electric Feature:
- 200+ Amp Service
- Garage Parking:
- 2
- Interior Features:
- Walk-up Attic, Central Vacuum, Recessed Lighting, Sun Room, Wired For Sound, Bathroom - Full, Bathroom - Tiled With Shower Stall, Countertops - Stone/granite/solid, Closet, Bathroom, Bonus Room, Bathroom - Half, Ceiling Fan(s), Bathroom - Double Vanity/sink
- Lead Paint:
- Unknown
- Laundry Features:
- Washer Hookup, First Floor, Main Level, Electric Dryer Hookup, Sink
- Road Type:
- Paved
- Grade School:
- Plympton Elementary School
- High School:
- Waltham High School
- Middle School:
- Kennedy Middle School
- Market Time:
- 1
- Parking Spaces:
- 10
- Tax Year:
- 2025
- Status:
- Active
- Price Per Sqft:
- $249
- Zoning:
- 1
- Orig Price:
- $1,399,000
- Fireplaces:
- 2
- Waterfront:
- No
- MlsStatus:
- New
- City:
- Waltham
- State:
- MA
- County:
- Middlesex
- Postal Code:
- 02452
- Longitude:
- W72° 46' 7.2''
- Latitude:
- N42° 23' 7.4''
Residential
45 Gentlemans Way, Waltham, Massachusetts
- Property Type :
- Residential
- Listing Type :
- For Sale
- Price :
- $1,399,000
- Bedrooms :
- 3
- Rooms :
- 8
- Total Bathrooms :
- 3
- Full Bathrooms :
- 2
- Half Bathrooms :
- 2
- Square Footage :
- 5,608 Sqft
- Year Built :
- 1986
- Lot Area :
- 0.50 Acre
- Listing ID :
- 73553812
- Stephen E. Robb
- View website
- 617-212-0251
-
srobb@robbenterprises.com

