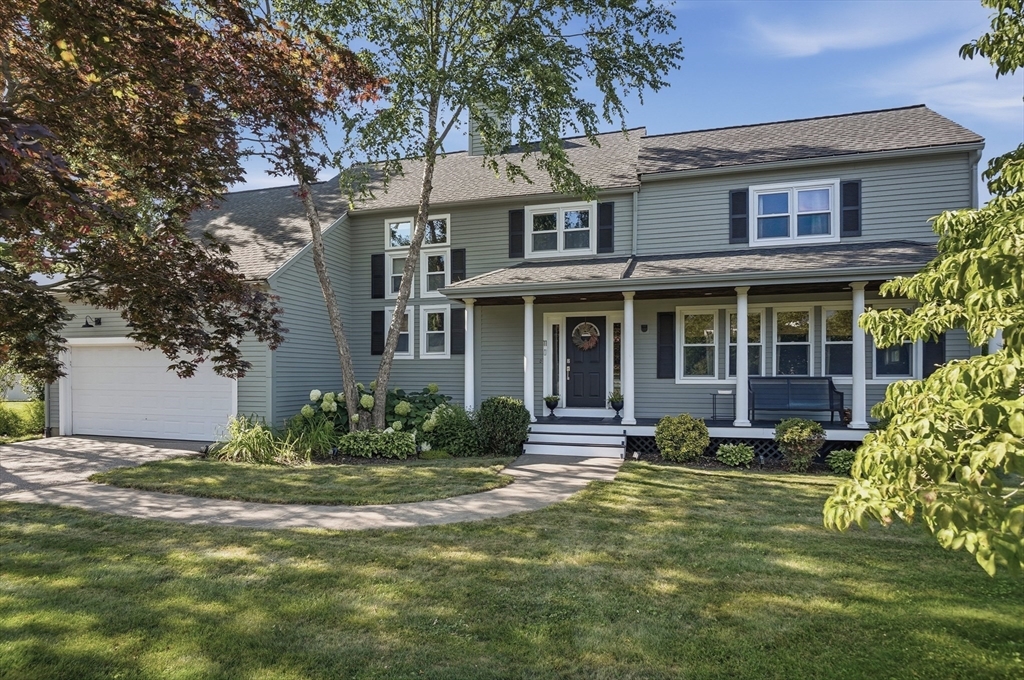


A welcoming columned farmer’s porch sets the stage for this beautifully maintained Sutton home. Enter inside to a bright foyer that opens into an inviting living room highlighted by a dramatic floor-to-ceiling stone fireplace, soaring beamed ceilings, and skylights that fill the space with natural light. Sliders lead to a sunroom, seamlessly extending the living space outdoors to multiple patios designed for dining, entertaining, or simply relaxing in the private backyard setting. The well-appointed kitchen features crisp white cabinetry, a tile backsplash, stainless steel appliances, and a spacious dining area perfect for everyday meals or hosting guests. French doors open to a separate family room, offering flexible space for a home office, playroom, or additional gathering area. Additional highlights include an attached garage, paved driveway with ample off-street parking, a storage shed for added convenience, and a desirable location with easy access to Route 146 for commuting. Combining comfortable living spaces, thoughtful updates, and exceptional indoor-outdoor flow, this Sutton home is ready to welcome its next owner.
- Heating System:
- Oil, Baseboard
- Cooling System:
- No
- Basement:
- Full, Partially Finished, Bulkhead, Interior Entry
- Fireplace:
- Living Room
- Parking:
- Attached, Garage Door Opener, Paved, Paved Drive
- Appliances:
- Disposal, Range, Dishwasher, Microwave, Refrigerator, Tankless Water Heater
- Construction:
- Frame
- Exterior Unit Features:
- Patio, Porch, Porch - Enclosed, Rain Gutters, Storage
- Flooring:
- Tile, Hardwood, Carpet, Flooring - Stone/ceramic Tile
- Sewer:
- Public Sewer
- Style:
- Colonial
- Water:
- Public
- Disclosure
- Electric Feature:
- Circuit Breakers
- Garage Parking:
- 2
- Interior Features:
- Bathroom - With Shower Stall, Bathroom - Full, Countertops - Stone/granite/solid, Bathroom
- Lead Paint:
- Unknown
- Laundry Features:
- Washer Hookup, First Floor, Electric Dryer Hookup
- Road Type:
- Paved
- Grade School:
- Sutton Elementary School
- High School:
- Sutton High School
- Middle School:
- Sutton Middle School
- Parking Spaces:
- 8
- Tax Year:
- 2026
- Status:
- Active
- Price Per Sqft:
- $295
- Zoning:
- R1
- Orig Price:
- $839,900
- Fireplaces:
- 1
- Waterfront:
- No
- MlsStatus:
- New
- City:
- Sutton
- State:
- MA
- County:
- Worcester
- Postal Code:
- 01590
- Longitude:
- W72° 16' 56''
- Latitude:
- N42° 9' 55.4''
Residential
11 Skye Line Drive, Sutton, Massachusetts
- Property Type :
- Residential
- Listing Type :
- For Sale
- Price :
- $839,900
- Bedrooms :
- 5
- Rooms :
- 8
- Total Bathrooms :
- 3.5
- Full Bathrooms :
- 3
- Half Bathrooms :
- 1
- Square Footage :
- 2,852 Sqft
- Year Built :
- 1989
- Lot Area :
- 0.75 Acre
- Listing ID :
- 73553550
- Stephen E. Robb
- View website
- 617-212-0251
-
srobb@robbenterprises.com

