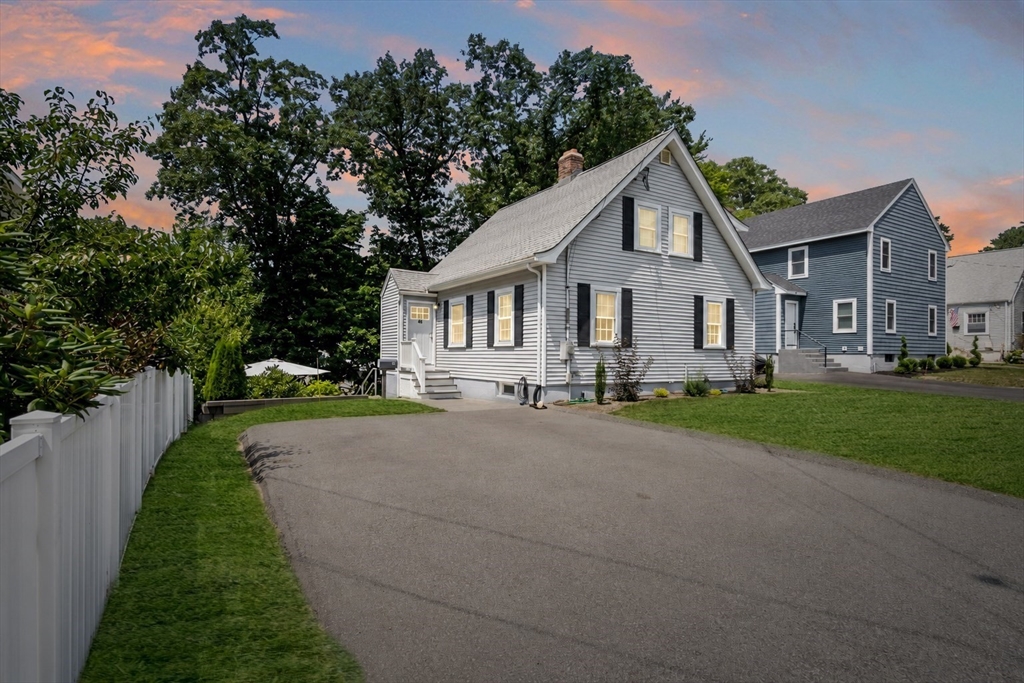


Picture perfect 3 bed, 2 bath Cape in Stoneham’s coveted Bear Hill neighborhood, extensively renovated & reimagined for today’s lifestyle. Central A/C, timeless New England charm & designer-inspired finishes combine to create a truly turnkey home. A beautifully landscaped front yard welcomes you home, while the private fenced bi-level backyard unfolds into a peaceful outdoor retreat featuring an expansive lawn, professionally landscaped gardens & paver patio perfect for grilling, entertaining or simply unwinding beneath the trees. The stunning chef’s kitchen, renovated in 2019, showcases granite countertops, stainless steel appliances, center island & abundant workspace, flowing seamlessly into the dining area & fireplaced living room to create the heart of the home. Gleaming wood floors, abundant natural light, custom shades & oversized walk-in closets elevate every space. Comprehensive 2019 renovations included a new kitchen, bathrooms, windows, roof & HVAC, creating the turnkey lifestyle today’s buyers seek. Three spacious bedrooms offer comfort & flexibility, while the full-height unfinished lower level provides exceptional storage today & exciting future expansion potential. Just four homes from a neighborhood playground, moments from the town soccer fields & Middlesex Fells Reservation, this home delivers an exceptional balance of recreation, serenity & convenience. Easy access to I-93, I-95, shopping, dining & Boston completes the package. This is more than a move-in-ready home, it’s a place to put down roots & create lasting memories. OH Thu 5-6pm, Sat & Sun 12-1:30pm. Offers, Monday 4pm
- Heating System:
- Forced Air, Oil
- Cooling System:
- Central Air
- Basement:
- Full
- Fireplace:
- Living Room
- Parking:
- Off Street, Paved, Paved Drive
- Appliances:
- Disposal, Range, Dishwasher, Microwave, Refrigerator, Washer, Dryer, Freezer, Electric Water Heater, Water Heater
- Construction:
- Frame
- Exterior Unit Features:
- Patio, Fenced Yard, Stone Wall, Rain Gutters, Garden
- Flooring:
- Tile, Wood, Flooring - Wood
- Sewer:
- Public Sewer
- Style:
- Other (see Remarks), Cape
- Water:
- Public
- Disclosure:
- water on average is $263
- Electric Feature:
- 200+ Amp Service
- Garage Parking
- Interior Features:
- Closet, Entrance Foyer
- Lead Paint:
- Unknown
- Laundry Features:
- Electric Dryer Hookup, In Basement
- Grade School:
- Robin Hood Elementary
- High School:
- Stoneham Hs
- Middle School:
- Central Middle School
- Market Time:
- 1
- Parking Spaces:
- 2
- Tax Year:
- 2025
- Status:
- Active
- Price Per Sqft:
- $569
- Zoning:
- RA
- Orig Price:
- $800,000
- Fireplaces:
- 1
- Waterfront:
- No
- MlsStatus:
- New
- City:
- Stoneham
- State:
- MA
- County:
- Middlesex
- Postal Code:
- 02180
- Longitude:
- W72° 54' 32''
- Latitude:
- N42° 29' 32.3''
Residential
46 Macarthur Rd, Stoneham, Massachusetts
- Property Type :
- Residential
- Listing Type :
- For Sale
- Price :
- $800,000
- Bedrooms :
- 3
- Rooms :
- 7
- Total Bathrooms :
- 2
- Full Bathrooms :
- 2
- Square Footage :
- 1,406 Sqft
- Year Built :
- 1935
- Lot Area :
- 0.18 Acre
- Listing ID :
- 73553619
- Stephen E. Robb
- View website
- 617-212-0251
-
srobb@robbenterprises.com

